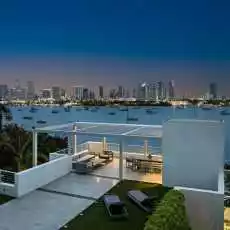
440 Hibiscus Dr, Miami Beach, Florida 33139
For Sale
5,863 Sqft
QR Code
Property Description

This sleek ultra-modern tri-level waterfront masterpiece is perfectly situated on the coveted tip of Hibiscus Island, offering breathtaking, unobstructed views of the bay, yachts, and the Miami skyline. Designed by renowned architect Roney Mateu of Mateu Architecture, the home features porcelain and oak wood floors, open living spaces, a gourmet kitchen with top appliances, a custom bar, movie theatre with leather recliners, gym, and outdoor kitchen. All bedrooms offer water-view balconies. Outdoor amenities include a heated infinity-edge pool, Jacuzzi with fire pit, summer kitchen, cabana bath, private dock with boat lift, and 85 feet of waterfront. A rooftop entertainment lounge delivers 360° panoramic views, making this residence the ultimate Miami lifestyle experience.

Basic Details
Condominium:
Property Type:
Residential
Listing Type:
For Sale
Listing ID:
A11900092
Price:
$29,950,000
Bedrooms:
6
Bathrooms:
7
Half Bathrooms:
1
Square Footage:
5,863 Sqft
Property Sub Type:
Single Family Residence
Features
Swimming Pool
Above Ground,
Security
Fire Alarm ,
Patio
Deck,
Parking
Driveway, Covered, Electric Vehicle Charging Station(s),
Address Map
Country:
US
State:
FL
County:
Miami-Dade County
City:
Miami Beach
Subdivision:
HIBISCUS ISLAND
Zipcode:
33139
Street:
Hibiscus Dr
Street Number:
440
Building Name:
HIBISCUS ISLAND
Longitude:
W81° 50' 4.8''
Latitude:
N25° 47' 6.3''
MLS Addon
BuildingAreaTotal:
7,789 Sqft
BuildingAreaUnits:
Square Feet
CommunityFeatures
Security Patrol,
ConstructionMaterials:
Concrete Block Construction
ExteriorFeatures
Lighting,
Flooring:
Marble
FrontageLength:
85
GarageSpaces:
4
InteriorFeatures
First Floor Entry, Den/library/office, Utility Room/laundry, Family Room, Great Room, Media Room,
LivingAreaUnits:
Square Feet
LotFeatures
1/4 To Less Than 1/2 Acre Lot,
LotSizeSquareFeet:
11,077 Sqft
LotSizeUnits:
Square Feet
MapCoordinate:
-80.1653444,25.7850941
MlsStatus:
Active
OriginalListPrice:
$29,950,000
Roof:
Concrete
StreetDirPrefix:
S
StructureType
House,
PhotosChangeTimestamp:
13/01/2026 18:58:30
Agent Info
Andres Jara
7866087005
7866087005
786.608.7005 - -