



Coming Summer 2026!
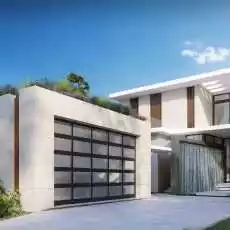
Brand-new modern waterfront masterpiece in prestigious Miami Beach. This 5,050 SF two-story residence blends bold contemporary architecture with warm natural materials, dramatic glass walls, and seamless indoor-outdoor living. Set directly on the water with boat access up to 50ft, the home offers an exceptional lifestyle for those who want to enjoy Miami Beach by land and sea.
A striking double-height foyer with floating wood-and-glass staircase sets the tone, leading into expansive living and dining areas framed by oversized sliding glass doors opening to the resort-style backyard.
The main level features a chef’s kitchen with large island, premium finishes, integrated millwork, multiple lounge spaces, a guest suite, cabana bath, and direct access to the covered terrace, summer kitchen, pool, and lush landscaping.
Upstairs, the grand primary suite offers a spa-caliber bath with soaking tub, oversized shower, terrace access, and a boutique-style walk-in closet. Additional bedrooms are generously sized with en-suite baths and refined detailing throughout.
Additional highlights include elevated construction to current flood standards, a two-car garage with modern glass doors, landscaped entry with reflective pond, and a clean, minimalist aesthetic throughout. Minutes from beaches, top schools, dining, and everything Miami Beach offers—this residence delivers luxury, privacy, and a world-class waterfront lifestyle.


|
Andres Jara
|



