6701 101st St, Pinecrest, Florida 33156
For Sale
11,253 Sqft
QR Code
Property Description

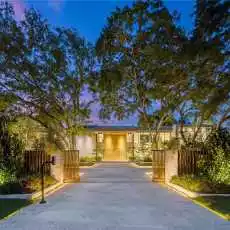
Crestpoint Estate represents a rare convergence of architecture, resort-scale amenity and artistic vision, privately set behind a parametric entrance on a 55,000+ square foot estate in the heart of Pinecrest. Spanning over 16,000 total square feet, the residence offers 7 bedrooms and 8.5 bathrooms, defined by a refined palette of oolite stone, cumaru wood, and venetian plaster.
A dramatic, LED-lit entry court sets the stage for arrival, leading to a grand double-height foyer anchored by a sculptural walnut floating staircase. Natural light defines the interiors, highlighted by a signature sloped skylight over the great room and a glass-lined corridor framed by lush tropical gardens, seamlessly blending indoor and outdoor living.
The Fendi-designed kitchen overlooks the expansive grounds, while the formal living and distinguished entertainment room features bespoke Hermès leather accents. Outdoors, a double-height cascading granite waterfall as a striking focal point alongside a sunken fire lounge, Sukabumi stone pool, putting green, and curated landscaping. Furnished by Artefacto, Crestpoint Estate offers a warm, fully turnkey residence designed for refined entertaining and everyday living.


Basic Details
Condominium:
Property Type:
Residential
Listing Type:
For Sale
Listing ID:
A12013700
Price:
$25,000,000
Bedrooms:
7
Bathrooms:
8
Half Bathrooms:
1
Square Footage:
11,253 Sqft
Property Sub Type:
Single Family Residence
Features
Swimming Pool
Automatic Chlorination,
Fireplace
Fireplace,
Security
Fire Alarm ,
Patio
Open Balcony, Patio,
Parking
Covered,
Address Map
Country:
US
State:
FL
County:
Miami-Dade County
City:
Pinecrest
Subdivision:
UNPLATTED
Zipcode:
33156
Street:
101st St
Street Number:
6701
Building Name:
UNPLATTED
Longitude:
W81° 41' 48.8''
Latitude:
N25° 40' 39.4''
MLS Addon
BuildingAreaUnits:
Square Feet
CommunityFeatures
Public Road,
ConstructionMaterials:
CBS Construction
ExteriorFeatures
Outdoor Shower, Open Balcony,
Flooring:
Other
GarageSpaces:
3
GreenEnergyEfficient:
Appliances,Doors,HVAC,Insulation,Lighting,Thermost
InteriorFeatures
Elevator, Atrium, First Floor Entry, Walk-in Closet(s), Entrance Foyer, Closet Cabinetry, Built-in Features, Custom Mirrors, Wet Bar, Cooking Island, Den/library/office, Utility Room/laundry, Family Room, Great Room, Maid/in-law Quarters, Recreation Room, Volume Ceilings, Skylight,
LivingAreaUnits:
Square Feet
LotFeatures
1 To Less Than 2 Acre Lot,
LotSizeSquareFeet:
55,321 Sqft
LotSizeUnits:
Square Feet
MapCoordinate:
-80.303109,25.677605
MlsStatus:
Active
OriginalListPrice:
$25,000,000
PropertyCondition:
New Construction
Roof:
Concrete
StreetDirPrefix:
SW
StructureType
House, Pool Only,
PhotosChangeTimestamp:
29/06/2026 16:07:36
Agent Info
Andres Jara
7866087005
7866087005
786.608.7005 - -