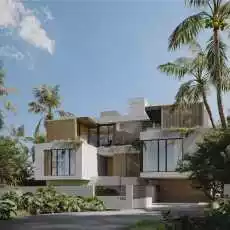
11035 Bayshore Dr, Miami, Florida 33161
For Sale
6,500 Sqft
QR Code
Property Description

A Strang Design new-construction waterfront estate on open Biscayne Bay — architecture of this provenance is commissioned, almost never listed. Created by AIA Florida’s 2025 Firm of the Year, the residence commands 84 feet of direct bay frontage in Biscayne Shores with unobstructed open-water views and anticipated delivery by the end of 2026. Seven bedrooms, all en suite, eight full baths plus powder room, across 6,500 SF of interior living and nearly 11,000 SF in total spanning three levels plus rooftop. Strang’s signature environmental modernism unfolds in travertine, wood, concrete, glass and landscape; floor-to-ceiling impact glazing dissolves the line between interior and bay; the east-facing primary suite wakes to sunrise over open water. Resort-caliber outdoor living: infinity-edge pool with cascading water feature, private dock with direct, bridge-free access to Biscayne Bay, outdoor culinary pavilion, and a full rooftop entertainment terrace above the water. Six-car covered garage with private elevator to every level. Sub-Zero & Wolf appliances, custom European cabinetry, fully integrated smart home. Minutes by water to Haulover Inlet and the open Atlantic; minutes by land to Bal Harbour. A rare opportunity to acquire a Strang Design home, offered pre-completion.


Basic Details
Condominium:
Property Type:
Residential
Listing Type:
For Sale
Listing ID:
A12034232
Price:
$18,500,000
Bedrooms:
7
Bathrooms:
8
Half Bathrooms:
1
Square Footage:
6,500 Sqft
Property Sub Type:
Single Family Residence
Features
Swimming Pool
Concrete, Heated, In Ground,
Patio
Open Balcony, Patio,
Parking
Covered, Attached Carport, Electric Vehicle Charging Station(s),
Furnished
Unfurnished,
Address Map
Country:
US
State:
FL
County:
Miami-Dade County
City:
Miami
Subdivision:
SPARLING SUB
Zipcode:
33161
Street:
Bayshore Dr
Street Number:
11035
Building Name:
SPARLING SUB
Longitude:
W81° 50' 9.8''
Latitude:
N25° 52' 38.8''
MLS Addon
BuildingAreaUnits:
Square Feet
CommunityFeatures
No,
ConstructionMaterials:
Concrete Block Construction,Elevated Construction,
ExteriorFeatures
Barbeque, Open Balcony, Built-in Grill,
Flooring:
Marble,Other,Wood
FrontageLength:
84
GarageSpaces:
6
InteriorFeatures
Elevator, Pantry, First Floor Entry, Walk-in Closet(s), Closet Cabinetry, Built-in Features, Custom Mirrors, Second Floor Entry, Other, Cooking Island, Den/library/office, Utility Room/laundry, Family Room, Maid/in-law Quarters, Recreation Room, Media Room, Sauna,
LivingAreaUnits:
Square Feet
LotFeatures
Less Than 1/4 Acre Lot,
LotSizeSquareFeet:
10,530 Sqft
LotSizeUnits:
Square Feet
MapCoordinate:
-80.1639319,25.8774427
MlsStatus:
Active
OriginalListPrice:
$18,500,000
PropertyCondition:
New Construction,piling Construction,under Construction
Roof:
Concrete
StreetDirPrefix:
N
StructureType
House,
PhotosChangeTimestamp:
11/06/2026 16:38:38
Agent Info
Andres Jara
7866087005
7866087005
786.608.7005 - -