

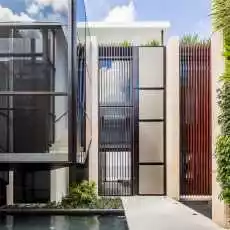
941 Venetian Dr, Miami, Florida 33139
Sold
8,659 Sqft
QR Code
Property Description

941 Venetian: the most jaw dropping immediate impression of any property on the Venetian Islands. Enter through a 19ft door to an aquatic atrium, glass elevator & green wall. Soaring living areas with 11ft ceilings and limestone flooring overlook 100 linear feet of wide open waters & Miami skyline views. Towering at 9,200sq feet with 5 beds, 8 baths, 3 car gallery, 2 family rooms, theatre, office + staff, the spaces unfold into the ultimate Master Suite featuring a suspended plunge pool from the terrace. Revel in the outdoors at the negative edge pool with floating island & from the rooftop lounge. Poliform, Dornbracht, & Toto exemplify the superiority of finishes throughout. Every detail of 941 Venetian reflects the bespoke platform that has governed the creation of this monumental home.


Basic Details
Condominium:
Property Type:
Residential
Listing Type:
Sold
Listing ID:
A10749614
Price:
$16,900,000
Bedrooms:
5
Bathrooms:
8
Square Footage:
8,659 Sqft
Property Sub Type:
Single Family Residence
Features
Swimming Pool
Concrete, Heated, In Ground, Automatic Chlorination,
Security
Smoke Detector,
Patio
Open Balcony,
Parking
Driveway, Covered,
Furnished
Unfurnished, Furniture For Sale,
Address Map
Country:
US
State:
FL
County:
Miami-Dade County
City:
Miami
Subdivision:
BISCAYNE ISL
Zipcode:
33139
Street:
Venetian Dr
Street Number:
941
Building Name:
BISCAYNE ISL
Longitude:
W81° 49' 28.7''
Latitude:
N25° 47' 27.3''
MLS Addon
BuildingAreaTotal:
11,853 Sqft
BuildingAreaUnits:
Square Feet
BuyerAgentEmail:
dina.goldentayer@elliman.com
BuyerAgentFullName:
Dina Goldentayer
BuyerAgentMobilePhone:
786-277-7539
BuyerAgentStateLicense:
3116846
BuyerOfficeName:
Douglas Elliman
CloseDate:
01/09/2020
ClosePrice:
$13,600,000
CommunityFeatures
Public Road,
ConstructionMaterials:
CBS Construction,Stone,Stucco
CurrentFinancing:
Cash
ExteriorFeatures
Lighting, Barbeque, Open Balcony, Built-in Grill,
Flooring:
Marble,Wood
FrontageLength:
100
GarageSpaces:
3
InteriorFeatures
Elevator, Pantry, Bar, Atrium, First Floor Entry, Walk-in Closet(s), Entrance Foyer, Closet Cabinetry, Built-in Features, Third Floor Entry, Second Floor Entry, Wet Bar, Other, Cooking Island, Den/library/office, Utility Room/laundry, Family Room, Maid/in-law Quarters, Separate Guest/in-law Quarters, Media Room, Utility/laundry In Garage,
LivingAreaUnits:
Square Feet
LotFeatures
1/4 To Less Than 1/2 Acre Lot,
LotSizeSquareFeet:
15,907 Sqft
LotSizeUnits:
Square Feet
MapCoordinate:
-80.1753657,25.7909275
MlsStatus:
Closed
OffMarketDate:
18/08/2020
OriginalListPrice:
$18,500,000
PossibleUse:
Primary
PropertyCondition:
New Construction
Roof:
Concrete
StreetDirPrefix:
N
StructureType
House,
PhotosChangeTimestamp:
01/09/2020 13:42:05
Agent Info
Andres Jara
7866087005
7866087005
786.608.7005 - -

