


For Sale
5095 82nd St, Miami, Florida 33143

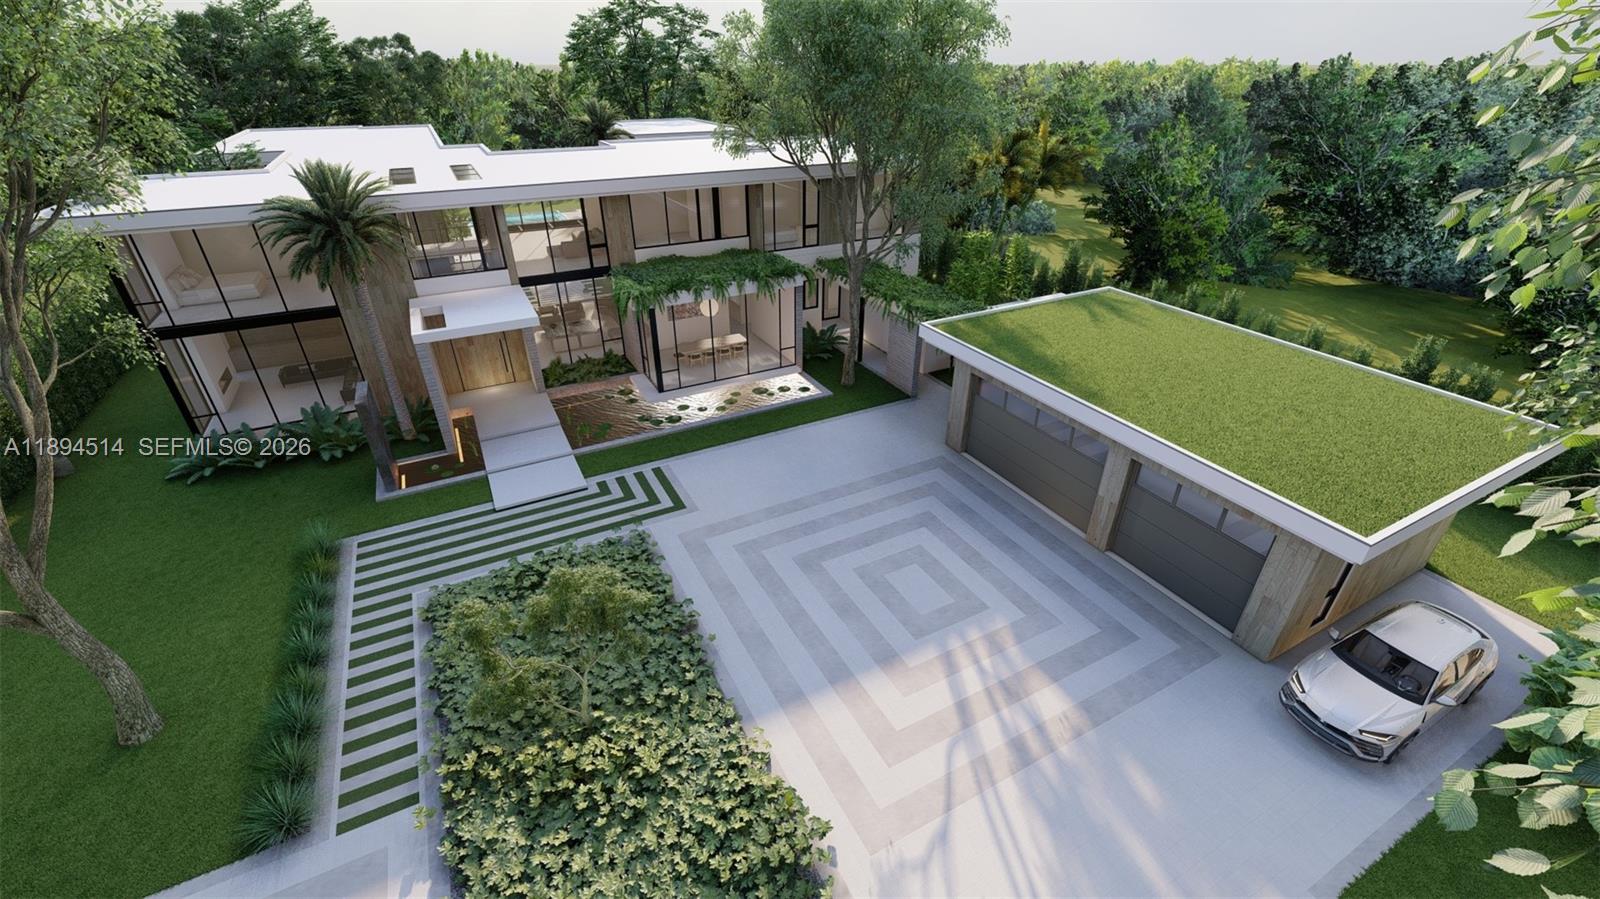
A rare opportunity to own a fully realized estate by award-winning Hollub Group in collaboration with Locus Architecture. On over an acre in Ponce Davis, this extraordinary modern residence embodies timeless sophistication, impeccable craftsmanship, and uncompromising quality.
Arrive through a dramatic water-lined entry and serene courtyard that set the tone for the home’s refined architectural experience. Designed for both grand-scale entertaining and effortless daily living, every detail has been thoughtfully curated—from the handcrafted Cesar kitchen anchored by a striking St. Laurent marble island and appointed with premium Gaggenau appliances, to the sculptural floating steel staircase and custom millwork. A fully equipped prep kitchen provides seamless support for entertaining.
The expansive floor plan offers exceptional spaces for gathering and relaxation, including a sophisticated clubroom with custom bar and fireplace, a game room, & elevator. The primary suite is a true sanctuary, defined by luxurious finishes and spa-inspired comfort.
A comprehensive Lutron system seamlessly integrates lighting, climate, shading, & security.
Outdoor living unfolds around a spectacular pool, covered terraces w/ electric screens, & summer kitchen, all surrounded by lush landscaping & a sculptural hanging garden. Tennis court option. Completing the estate is a 2-story guest house with sauna. An extraordinary blend of privacy, technology, & lifestyle! Completion: Fall 2026
- Condominium:
- 82nd St
- Property Type:
- Residential
- Listing Type:
- For Sale
- Listing ID:
- A11894514
- Price:
- $24,500,000
- Bedrooms:
- 7
- Bathrooms:
- 9
- Half Bathrooms:
- 1
- Square Footage:
- 10,693 Sqft
- Days On Market:
- 257
- Property Sub Type:
- Single Family Residence
A rare opportunity to own a fully realized estate by award-winning Hollub Group in collaboration with Locus Architecture. On over an acre in Ponce Davis, this extraordinary modern residence embodies timeless sophistication, impeccable craftsmanship, and uncompromising quality. Arrive through a dramatic water-lined entry and serene courtyard that set the tone for the home’s refined architectural experience. Designed for both grand-scale entertaining and effortless daily living, every detail has been thoughtfully curated—from the handcrafted Cesar kitchen anchored by a striking St. Laurent marble island and appointed with premium Gaggenau appliances, to the sculptural floating steel staircase and custom millwork. A fully equipped prep kitchen provides seamless support for entertaining. The expansive floor plan offers exceptional spaces for gathering and relaxation, including a sophisticated clubroom with custom bar and fireplace, a game room, & elevator. The primary suite is a true sanctuary, defined by luxurious finishes and spa-inspired comfort. A comprehensive Lutron system seamlessly integrates lighting, climate, shading, & security. Outdoor living unfolds around a spectacular pool, covered terraces w/ electric screens, & summer kitchen, all surrounded by lush landscaping & a sculptural hanging garden. Tennis court option. Completing the estate is a 2-story guest house with sauna. An extraordinary blend of privacy, technology, & lifestyle! Completion: Fall 2026
- Swimming Pool:
- Heated, In Ground, Fenced
- Security:
- Fire Alarm
- Patio:
- Patio
- Parking:
- Guest, Attached Carport, Additional Spaces Available
- State:
- FL
- County:
- Miami-Dade County
- City:
- Miami
- Subdivision:
- KINGSLEYS SUB
- Zipcode:
- 33143
- Street:
- 82nd St
- Street Number:
- 5095
- Building Name:
- KINGSLEYS SUB
- Longitude:
- W81° 43' 28.3''
- Latitude:
- N25° 41' 45.6''
- BuildingAreaUnits:
- Square Feet
- CommunityFeatures:
- No
- ConstructionMaterials:
- Concrete Block Construction,Elevated Construction
- ExteriorFeatures:
- Lighting, Built-in Grill
- Flooring:
- Wood
- GarageSpaces:
- 4
- GreenEnergyEfficient:
- Appliances,Construction,HVAC,Insulation,Windows
- InteriorFeatures:
- Elevator, Bar, Closet Cabinetry, Built-in Features, Other, Loft, Den/library/office, Utility Room/laundry, Family Room, Great Room, Recreation Room, Separate Guest/in-law Quarters, Sauna
- LivingAreaUnits:
- Square Feet
- LotFeatures:
- 1 To Less Than 2 Acre Lot
- LotSizeSquareFeet:
- 44,431 Sqft
- LotSizeUnits:
- Square Feet
- MapCoordinate:
- -80.2754586,25.6960029
- MlsStatus:
- Active
- OriginalListPrice:
- $24,500,000
- PropertyCondition:
- New Construction,Under Construction
- Roof:
- Concrete
- StreetDirPrefix:
- SW
- StructureType:
- House, Pool Only
- PhotosChangeTimestamp:
- 27/06/2026 17:17:04
- Listing ID:
- A11894514
- Bedrooms:
- 7
- Bathrooms:
- 9
- Square Footage:
- 10,693 Sqft
- Visits:
- 75 in 269 days