


For Sale
100 Cape Florida Dr, Key Biscayne, Florida 33149

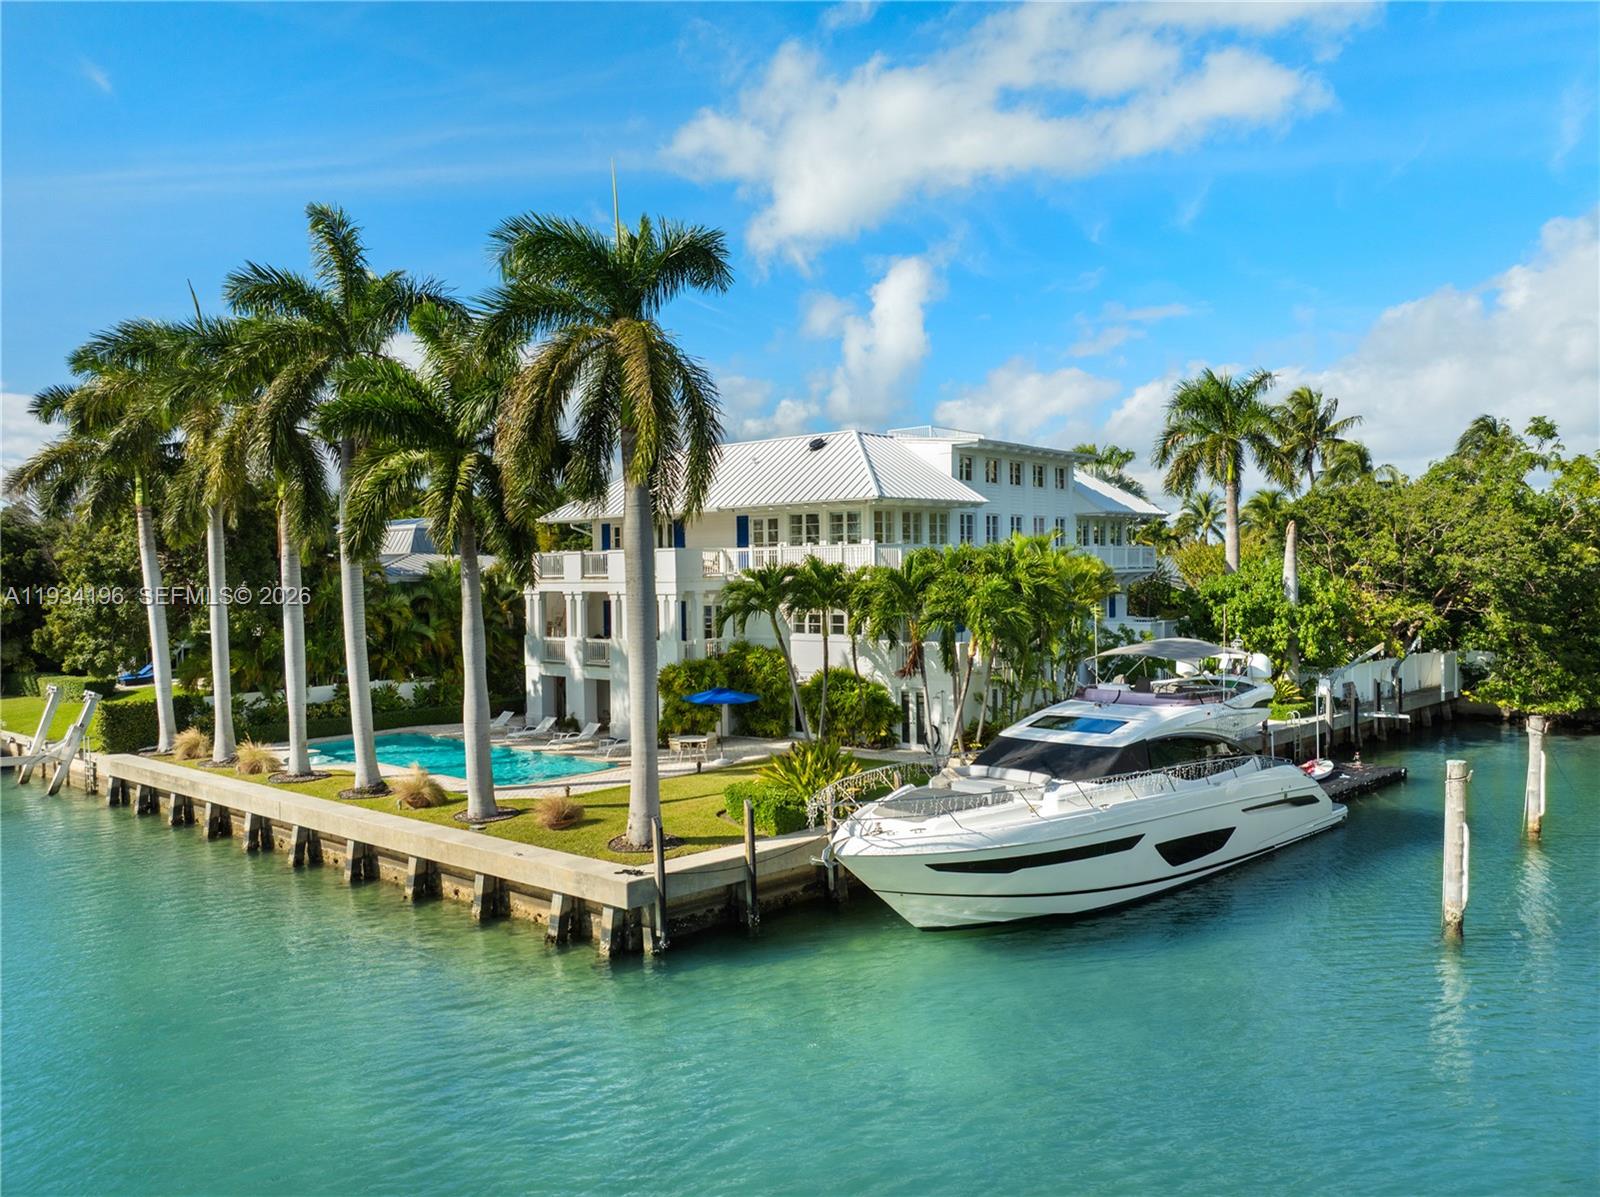
Enjoying an exceptional 270ft of L-shaped water frontage facing 185-ft-wide Pines Canal and the natural beauty of Bill Baggs Cape Florida State Park, this elegant island-coastal estate is tailored to a boating lifestyle. Offering calm and naturally sheltered harbor, concrete seawall, boat lift, dockside kitchen and side-dock boat storage that preserves unobstructed water views, the property provides a sense of openness, privacy, and tranquility.
Clean architectural lines, an internal garden courtyard, and generous covered terraces fill the residence with natural light and create a seamless connection to the surrounding water and landscape. This elevated home offers 4 bedrooms plus staff quarters, 5 bathrooms, and 4 half-baths within 8,240 sqft of living space on a 16,500-sqft lot.
Architectural tray ceilings, refined millwork, custom wall paneling, and thoughtfully designed built-ins with abundant storage add depth and craftsmanship while maintaining a light, contemporary coastal aesthetic. Formal living and dining rooms with elegant millwork provide an ideal setting for entertaining. The kitchen is appointed with Calacatta Gold marble countertops, gas cooking, Sub-Zero and Viking appliances, and a butler’s pantry. Additional highlights include 2 family rooms, fitness center with water views, 2 garages accommodating 7+ cars/golf carts, temperature-controlled wine cellar for 1,400+ bottles, elevator, retractable screen doors, generator and saltwater heated pool.
- Condominium:
- 635680
- Property Type:
- Residential
- Listing Type:
- For Sale
- Listing ID:
- A11934196
- Price:
- $19,800,000
- Bedrooms:
- 4
- Bathrooms:
- 5
- Half Bathrooms:
- 4
- Square Footage:
- 8,240 Sqft
- Days On Market:
- 151
- Property Sub Type:
- Single Family Residence
Enjoying an exceptional 270ft of L-shaped water frontage facing 185-ft-wide Pines Canal and the natural beauty of Bill Baggs Cape Florida State Park, this elegant island-coastal estate is tailored to a boating lifestyle. Offering calm and naturally sheltered harbor, concrete seawall, boat lift, dockside kitchen and side-dock boat storage that preserves unobstructed water views, the property provides a sense of openness, privacy, and tranquility.
Clean architectural lines, an internal garden courtyard, and generous covered terraces fill the residence with natural light and create a seamless connection to the surrounding water and landscape. This elevated home offers 4 bedrooms plus staff quarters, 5 bathrooms, and 4 half-baths within 8,240 sqft of living space on a 16,500-sqft lot.
Architectural tray ceilings, refined millwork, custom wall paneling, and thoughtfully designed built-ins with abundant storage add depth and craftsmanship while maintaining a light, contemporary coastal aesthetic. Formal living and dining rooms with elegant millwork provide an ideal setting for entertaining. The kitchen is appointed with Calacatta Gold marble countertops, gas cooking, Sub-Zero and Viking appliances, and a butler’s pantry. Additional highlights include 2 family rooms, fitness center with water views, 2 garages accommodating 7+ cars/golf carts, temperature-controlled wine cellar for 1,400+ bottles, elevator, retractable screen doors, generator and saltwater heated pool.
- Swimming Pool:
- Heated, In Ground
- Security:
- Smoke Detector
- Patio:
- Open Porch
- Parking:
- Driveway, Golf Cart Parking
- Furnished:
- Furniture For Sale, Furniture Negotiable
- State:
- FL
- County:
- Miami-Dade County
- City:
- Key Biscayne
- Subdivision:
- CAPE FLORIDA SUB SEC 3
- Zipcode:
- 33149
- Street:
- Cape Florida Dr
- Street Number:
- 100
- Building Name:
- CAPE FLORIDA SUB SEC 3
- Longitude:
- W81° 50' 18.8''
- Latitude:
- N25° 40' 59.5''
- BuildingAreaTotal:
- 11,006 Sqft
- BuildingAreaUnits:
- Square Feet
- CommunityFeatures:
- Public Road
- ConstructionMaterials:
- CBS Construction
- ExteriorFeatures:
- Lighting, Outdoor Shower
- Flooring:
- Marble,Other,Wood
- FrontageLength:
- 270
- GarageSpaces:
- 7
- InteriorFeatures:
- Elevator, Walk-in Closet(s), Closet Cabinetry, Built-in Features, Vaulted Ceiling(s), Other, Den/library/office, Family Room, Recreation Room
- LivingAreaUnits:
- Square Feet
- LotFeatures:
- 1/4 To Less Than 1/2 Acre Lot
- LotSizeSquareFeet:
- 16,500 Sqft
- LotSizeUnits:
- Square Feet
- MapCoordinate:
- -80.161438,25.6831947
- MlsStatus:
- Active
- OriginalListPrice:
- $19,800,000
- Roof:
- Metal Roof
- StructureType:
- House
- PhotosChangeTimestamp:
- 07/01/2026 14:27:59
- Listing ID:
- A11934196
- Bedrooms:
- 4
- Bathrooms:
- 5
- Square Footage:
- 8,240 Sqft
- Visits:
- 71 in 187 days