


For Sale
13009 Mar St, Coral Gables, Florida 33156

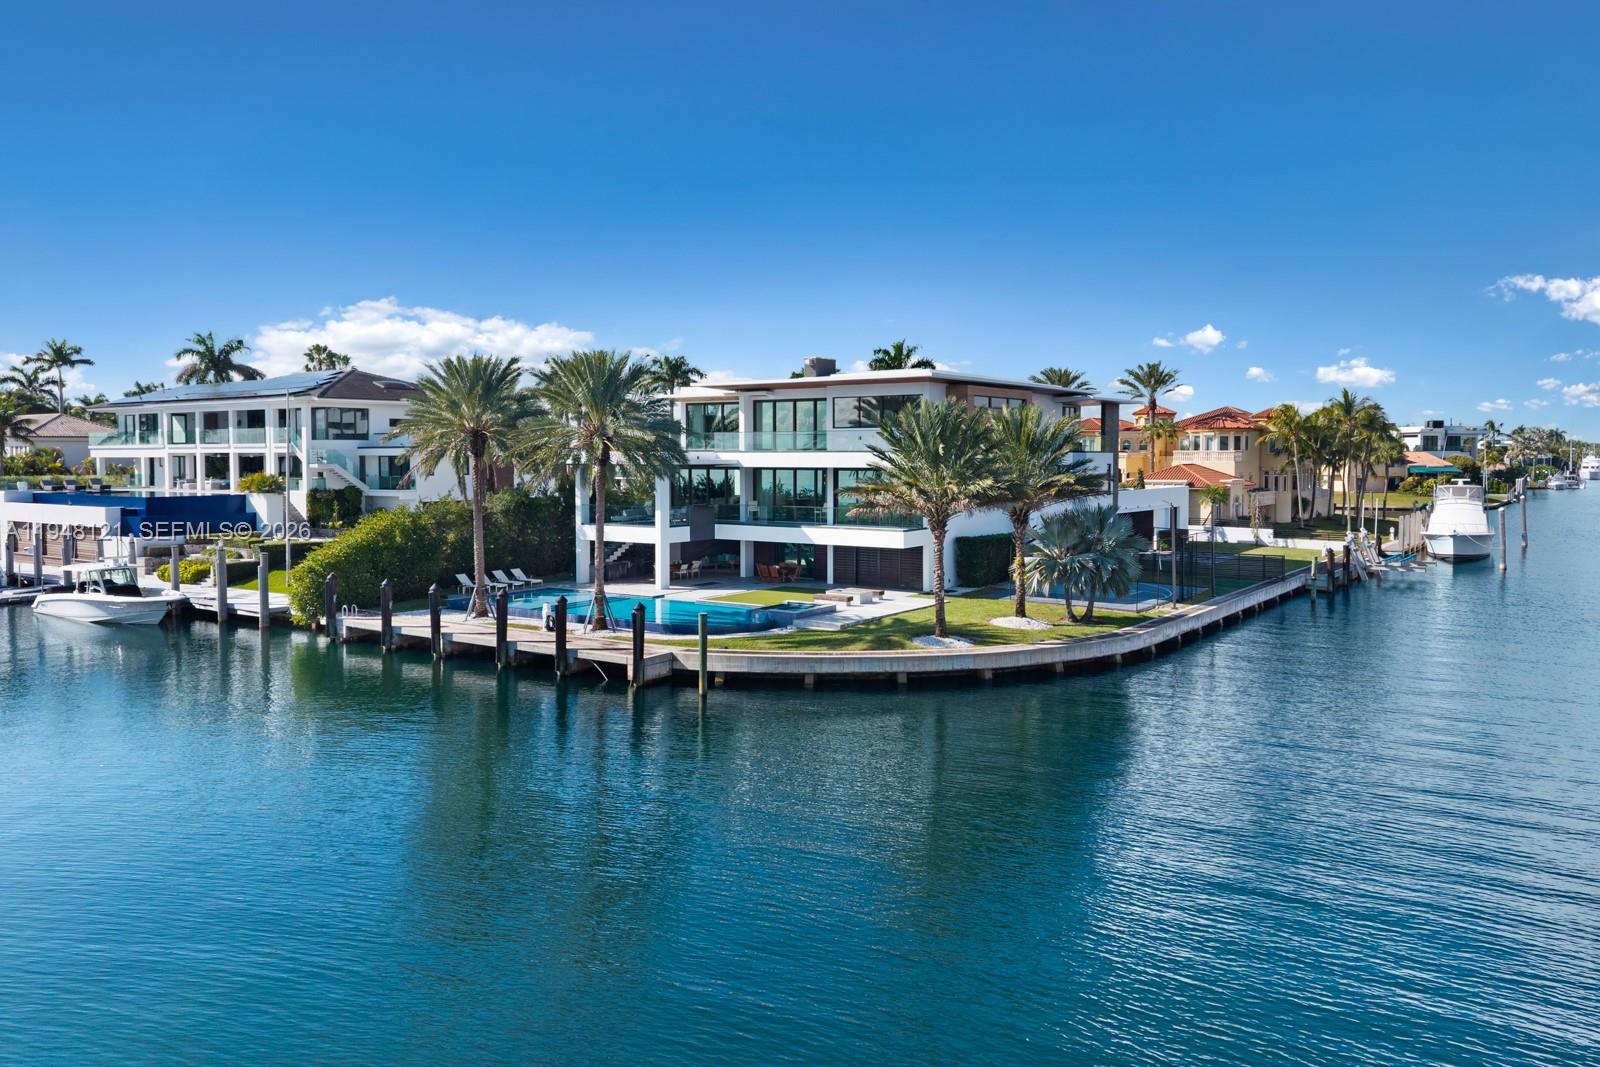
Spectacular bayfront modern family home on a rare corner-point lot with 300 feet of prime waterfront in an unbeatable location. This chic family home is perfect for entertaining, featuring a resort-style pool and spa, a built-in BBQ, fire pit lounge, outdoor kitchen, expansive waterfront terraces, and a basketball or volleyball court by the water, creating a one-of-a-kind backdrop for both relaxation and play. The property features two private docks, one accommodating over 100′ boat, another with a 30,000 lb boat lift, and effortless access to Biscayne Bay and the open ocean. Inside, the home offers a gourmet kitchen with a huge island and a large waterfront-facing area for casual meals. The butler’s pantry, formal dining room, and temperature-controlled custom wine wall are perfect for entertaining. There are seven bedrooms and 8.5 baths, filled with natural light and clean contemporary design. Five bedrooms are upstairs, each with a private bath, walk-in closet, and covered terrace overlooking the water. The primary bedroom and bath have fantastic views of the bay, and the bathroom features a spa sanctuary vibe, with a free-standing tub and a sauna. An elevator connects all levels for everyday ease. This is a true boater’s dream in a sought-after neighborhood close to Gulliver Prep, built in 2018 by renowned Calil Architects. Private, dramatic, and impossible to replicate—this is luxury waterfront living at its best. Gated community, and home in an unbeatable location.
- Condominium:
- Mar St
- Property Type:
- Residential
- Listing Type:
- For Sale
- Listing ID:
- A11948121
- Price:
- $22,000,000
- Bedrooms:
- 7
- Bathrooms:
- 7
- Half Bathrooms:
- 1
- Square Footage:
- 7,007 Sqft
- Days On Market:
- 151
- Property Sub Type:
- Single Family Residence
Spectacular bayfront modern family home on a rare corner-point lot with 300 feet of prime waterfront in an unbeatable location. This chic family home is perfect for entertaining, featuring a resort-style pool and spa, a built-in BBQ, fire pit lounge, outdoor kitchen, expansive waterfront terraces, and a basketball or volleyball court by the water, creating a one-of-a-kind backdrop for both relaxation and play. The property features two private docks, one accommodating over 100′ boat, another with a 30,000 lb boat lift, and effortless access to Biscayne Bay and the open ocean. Inside, the home offers a gourmet kitchen with a huge island and a large waterfront-facing area for casual meals. The butler’s pantry, formal dining room, and temperature-controlled custom wine wall are perfect for entertaining. There are seven bedrooms and 8.5 baths, filled with natural light and clean contemporary design. Five bedrooms are upstairs, each with a private bath, walk-in closet, and covered terrace overlooking the water. The primary bedroom and bath have fantastic views of the bay, and the bathroom features a spa sanctuary vibe, with a free-standing tub and a sauna. An elevator connects all levels for everyday ease. This is a true boater’s dream in a sought-after neighborhood close to Gulliver Prep, built in 2018 by renowned Calil Architects. Private, dramatic, and impossible to replicate—this is luxury waterfront living at its best. Gated community, and home in an unbeatable location.
- Swimming Pool:
- Heated, In Ground
- Fireplace:
- Fireplace
- Security:
- Smoke Detector, Safe Room
- Patio:
- Deck, Open Balcony
- Parking:
- Driveway, Covered, Attached Carport
- Furnished:
- Unfurnished
- Association Amenities:
- Monthly
- State:
- FL
- County:
- Miami-Dade County
- City:
- Coral Gables
- Subdivision:
- MAR STREET SUB,Gables by The Sea
- Zipcode:
- 33156
- Street:
- Mar St
- Street Number:
- 13009
- Building Name:
- MAR STREET SUB
- Longitude:
- W81° 43' 45.1''
- Latitude:
- N25° 39' 1.8''
- AssociationFee:
- $300
- BuildingAreaTotal:
- 13,319 Sqft
- BuildingAreaUnits:
- Square Feet
- CommunityFeatures:
- Maintained Community, Gated Community, Boating
- ConstructionMaterials:
- Brick,CBS Construction
- ExteriorFeatures:
- Barbeque, Open Balcony, Built-in Grill
- Flooring:
- Marble,Wood
- FrontageLength:
- 300
- GarageSpaces:
- 2
- InteriorFeatures:
- Elevator, Pantry, Walk-in Closet(s), Entrance Foyer, Closet Cabinetry, Built-in Features, Den/library/office, Utility Room/laundry, Family Room, Recreation Room, Volume Ceilings, Storage, Media Room, Sauna
- LivingAreaUnits:
- Square Feet
- LotFeatures:
- 1/4 To Less Than 1/2 Acre Lot
- LotSizeSquareFeet:
- 20,300 Sqft
- LotSizeUnits:
- Square Feet
- MapCoordinate:
- -80.2708039,25.6505026
- MlsStatus:
- Active
- OriginalListPrice:
- $22,000,000
- Roof:
- Concrete
- StructureType:
- House
- PhotosChangeTimestamp:
- 22/01/2026 22:05:23
- Listing ID:
- A11948121
- Bedrooms:
- 7
- Bathrooms:
- 7
- Square Footage:
- 7,007 Sqft
- Visits:
- 72 in 170 days