


For Sale
51 Isla Bahia Dr, Fort Lauderdale, Florida 33316

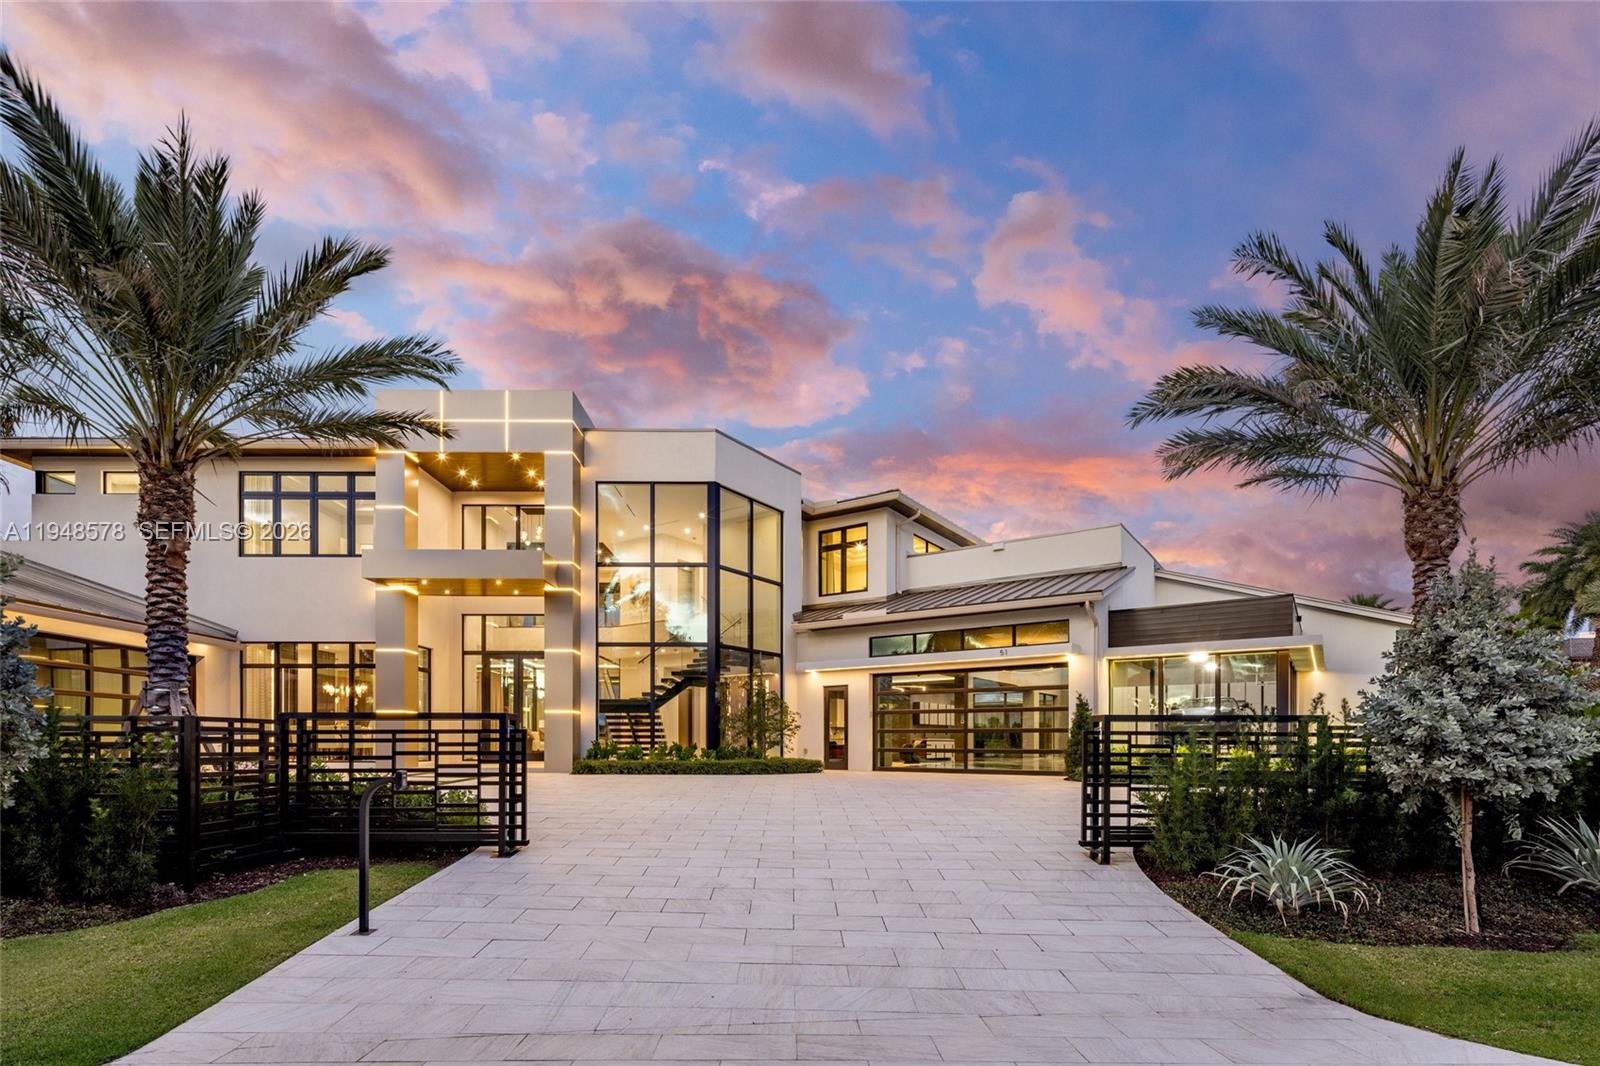
A truly one-of-a-kind waterfront estate, designed without compromise for the serious collector, entertainer, and yachtsman. Located within the prestigious Harbor Beach community, this architectural statement spans nearly 13,000 square feet & delivers 6 bedrooms, 6 full & 2 half bathrooms. At its core is an extraordinary 3,000+ square foot, air-conditioned showroom garage engineered for vehicle lifts to accommodate 17+ cars, complemented by a separate 20’ x 20’ two car garage. Interiors impress with 48” porcelain flooring throughout, a dramatic floating staircase, custom ceiling details, 12-ft second-floor ceilings, and walls of glass framing serene water views. The chef’s kitchen features Italian Cesar cabinetry, Taj Mahal stone countertops, Wolf and Sub Zero appliances, a butler’s kitchen with integrated coffee system, and three dishwashers. Additional highlights include dual laundry rooms, elevator, gas systems, & fully built out closets. The first floor club room offers a private lounge experience with a pub-style full bar, wine coolers, & kegerator, complemented by dedicated media, gym, & theater rooms. Outdoor living rivals a private resort with a heated saltwater infinity pool, summer kitchen, primary suite terrace with outdoor bar, stained oak ceilings, & a new concrete dock & seawall with pedestals & generator providing immediate ocean access just minutes from the beach and Fort Lauderdale International Airport.
- Condominium:
- Isla Bahia Dr
- Property Type:
- Residential
- Listing Type:
- For Sale
- Listing ID:
- A11948578
- Price:
- $17,900,000
- Bedrooms:
- 6
- Bathrooms:
- 6
- Half Bathrooms:
- 2
- Square Footage:
- 11,496 Sqft
- Days On Market:
- 152
- Property Sub Type:
- Single Family Residence
A truly one-of-a-kind waterfront estate, designed without compromise for the serious collector, entertainer, and yachtsman. Located within the prestigious Harbor Beach community, this architectural statement spans nearly 13,000 square feet & delivers 6 bedrooms, 6 full & 2 half bathrooms. At its core is an extraordinary 3,000+ square foot, air-conditioned showroom garage engineered for vehicle lifts to accommodate 17+ cars, complemented by a separate 20’ x 20’ two car garage. Interiors impress with 48” porcelain flooring throughout, a dramatic floating staircase, custom ceiling details, 12-ft second-floor ceilings, and walls of glass framing serene water views. The chef’s kitchen features Italian Cesar cabinetry, Taj Mahal stone countertops, Wolf and Sub Zero appliances, a butler’s kitchen with integrated coffee system, and three dishwashers. Additional highlights include dual laundry rooms, elevator, gas systems, & fully built out closets. The first floor club room offers a private lounge experience with a pub-style full bar, wine coolers, & kegerator, complemented by dedicated media, gym, & theater rooms. Outdoor living rivals a private resort with a heated saltwater infinity pool, summer kitchen, primary suite terrace with outdoor bar, stained oak ceilings, & a new concrete dock & seawall with pedestals & generator providing immediate ocean access just minutes from the beach and Fort Lauderdale International Airport.
- Swimming Pool:
- In Ground
- Patio:
- Deck, Open Balcony, Patio
- Parking:
- Covered, Additional Spaces Available
- State:
- FL
- County:
- Broward County
- City:
- Fort Lauderdale
- Subdivision:
- ISLA BAHIA
- Zipcode:
- 33316
- Street:
- Isla Bahia Dr
- Street Number:
- 51
- Building Name:
- ISLA BAHIA
- Longitude:
- W81° 53' 17''
- Latitude:
- N26° 6' 26.1''
- BuildingAreaTotal:
- 12,740 Sqft
- BuildingAreaUnits:
- Square Feet
- CommunityFeatures:
- Other
- ConstructionMaterials:
- Concrete Block Construction
- ExteriorFeatures:
- Open Balcony, Built-in Grill
- FrontageLength:
- 68
- GarageSpaces:
- 17
- InteriorFeatures:
- Elevator, First Floor Entry, Walk-in Closet(s), Entrance Foyer, Closet Cabinetry, Built-in Features, Wet Bar, Other, Loft, Den/library/office, Media Room
- LivingAreaUnits:
- Square Feet
- LotFeatures:
- 1/4 To Less Than 1/2 Acre Lot
- LotSizeSquareFeet:
- 20,520 Sqft
- LotSizeUnits:
- Square Feet
- MapCoordinate:
- -80.111941,26.1072558
- MlsStatus:
- Active
- OriginalListPrice:
- $22,500,000
- PropertyCondition:
- New Construction
- Roof:
- Other
- StructureType:
- House
- PhotosChangeTimestamp:
- 23/01/2026 22:20:10
- Listing ID:
- A11948578
- Bedrooms:
- 6
- Bathrooms:
- 6
- Square Footage:
- 11,496 Sqft
- Visits:
- 114 in 174 days