


For Sale
87429 Old Hwy, Islamorada, Florida 33036

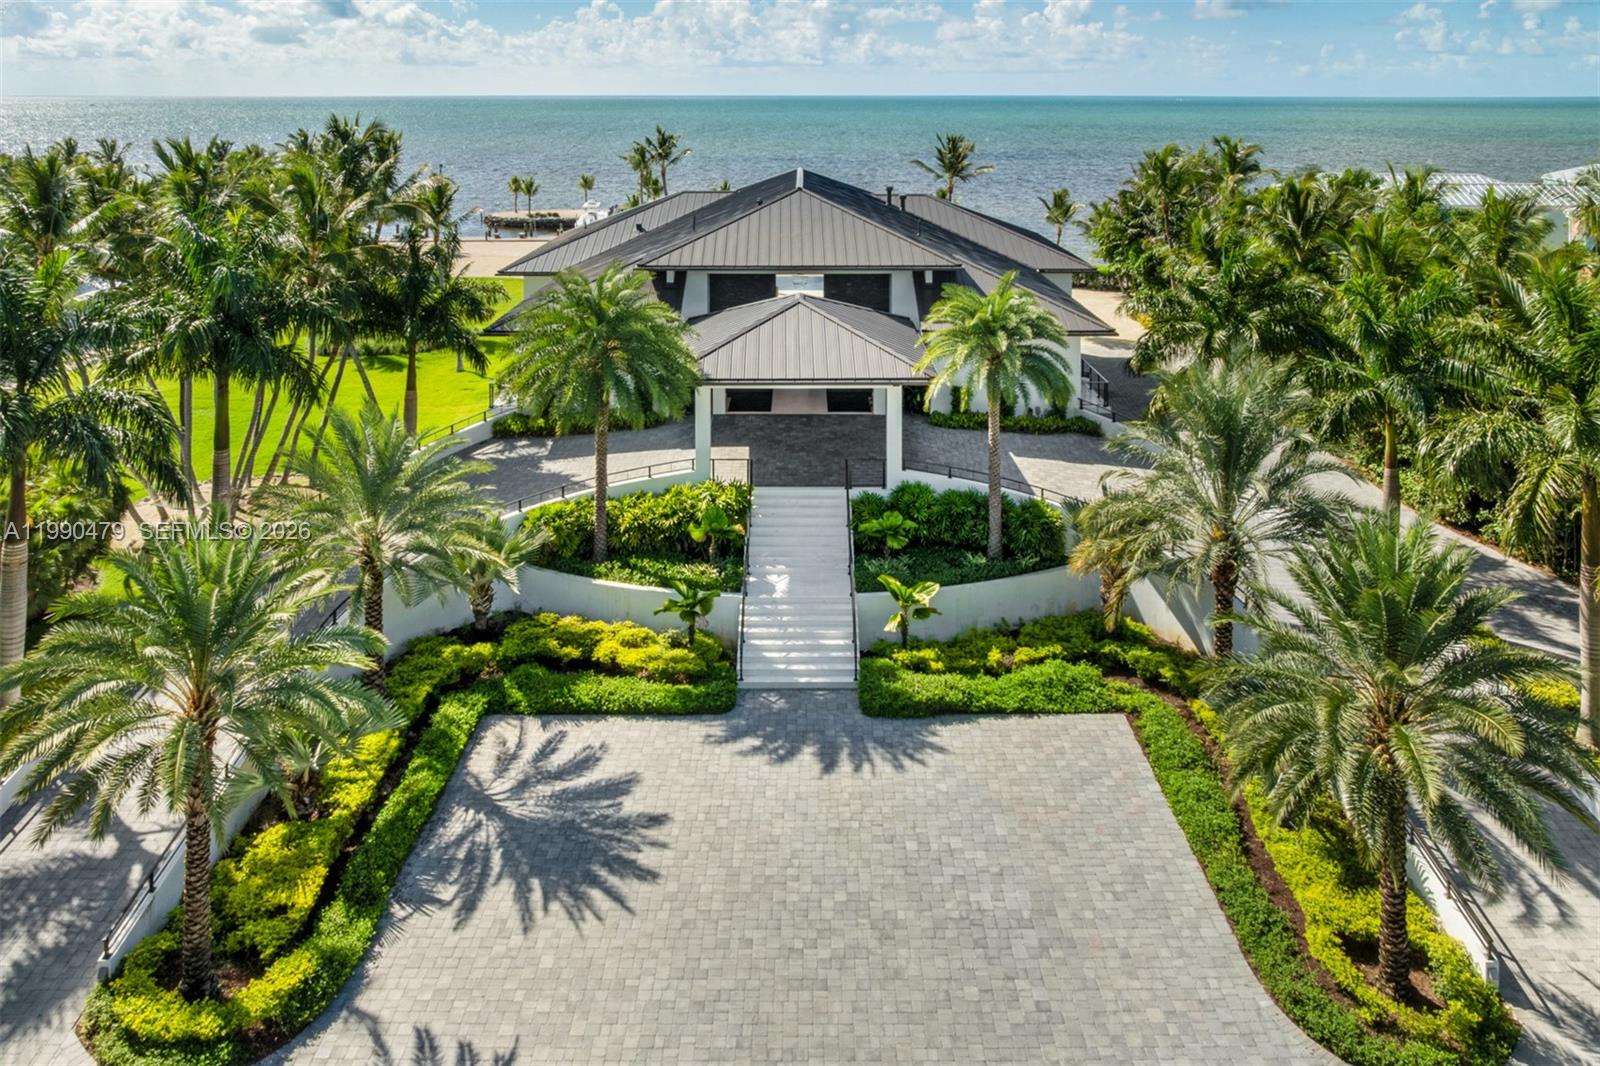
A private sanctuary of coastal sophistication, The Oasis offers two residences spanning 2.85 meticulously landscaped acres with over 400 feet of pristine waterfront and a protected deepwater basin. Designed for elevated living, The Oasis blends resort-style amenities with the privacy and scale of a true Florida Keys compound. The grand porte-cochère entry sets the tone, leading to a single-level main residence with soaring ceilings, white oak floors, and 12′ retractable glass walls that frame sweeping ocean views. The chef’s kitchen is anchored by a Calacatta marble island, Thermador appliances, and a walk-in pantry, opening to a spacious great room and dining area ideal for entertaining. The main home features four bedrooms, six full bathrooms, and a soundproof theater. The primary suite is a private retreat with a fireplace, dual walk-in closets, a safe room, and a spa-inspired bath with a steam shower. Each additional bedroom includes an en suite bath, private balcony, and ocean views. A detached guest house offers two additional bedrooms and bathrooms, creating a total of six bedrooms across the estate with endless space for expansion. The summer kitchen, alfresco dining areas, and multiple lounging terraces offer seamless indoor-outdoor living. The deepwater basin accommodates larger vessels. Amenities rival a private resort: soundproof theater, fitness center with sauna, golf simulator, and two resort-style pools—each with a spa, sun deck, & outdoor entertaining spaces.
- Condominium:
- Old Hwy
- Property Type:
- Residential
- Listing Type:
- For Sale
- Listing ID:
- A11990479
- Price:
- $18,999,000
- Bedrooms:
- 6
- Bathrooms:
- 6
- Square Footage:
- 6,054 Sqft
- Days On Market:
- 91
- Property Sub Type:
- Single Family Residence
A private sanctuary of coastal sophistication, The Oasis offers two residences spanning 2.85 meticulously landscaped acres with over 400 feet of pristine waterfront and a protected deepwater basin. Designed for elevated living, The Oasis blends resort-style amenities with the privacy and scale of a true Florida Keys compound. The grand porte-cochère entry sets the tone, leading to a single-level main residence with soaring ceilings, white oak floors, and 12′ retractable glass walls that frame sweeping ocean views. The chef’s kitchen is anchored by a Calacatta marble island, Thermador appliances, and a walk-in pantry, opening to a spacious great room and dining area ideal for entertaining. The main home features four bedrooms, six full bathrooms, and a soundproof theater. The primary suite is a private retreat with a fireplace, dual walk-in closets, a safe room, and a spa-inspired bath with a steam shower. Each additional bedroom includes an en suite bath, private balcony, and ocean views. A detached guest house offers two additional bedrooms and bathrooms, creating a total of six bedrooms across the estate with endless space for expansion. The summer kitchen, alfresco dining areas, and multiple lounging terraces offer seamless indoor-outdoor living. The deepwater basin accommodates larger vessels. Amenities rival a private resort: soundproof theater, fitness center with sauna, golf simulator, and two resort-style pools—each with a spa, sun deck, & outdoor entertaining spaces.
- Swimming Pool:
- Concrete, Heated
- Fireplace:
- Fireplace
- Security:
- Fire Alarm , Safe Room
- Patio:
- Open Balcony, Open Porch
- Parking:
- Other, Driveway, Guest, Rv/boat Parking, Circular Driveway, Paver Block, Golf Cart Parking, Additional Spaces Available
- State:
- FL
- County:
- Monroe County
- City:
- Islamorada
- Subdivision:
- PLANTATION BEACH
- Zipcode:
- 33036
- Street:
- Old Hwy
- Street Number:
- 87429
- Building Name:
- PLANTATION BEACH
- Longitude:
- W81° 26' 18''
- Latitude:
- N24° 57' 56.1''
- BuildingAreaTotal:
- 18,549 Sqft
- BuildingAreaUnits:
- Square Feet
- CommunityFeatures:
- No
- ConstructionMaterials:
- CBS Construction,Elevated Construction
- ExteriorFeatures:
- Lighting, Open Balcony, Built-in Grill
- Flooring:
- Carpet,Wood
- FrontageLength:
- 400
- GarageSpaces:
- 8
- InteriorFeatures:
- Pantry, First Floor Entry, Walk-in Closet(s), Entrance Foyer, Closet Cabinetry, Built-in Features, Custom Mirrors, Vaulted Ceiling(s), Cooking Island, Utility Room/laundry, Recreation Room, Storage, Sauna
- LivingAreaUnits:
- Square Feet
- LotFeatures:
- 2 To Less Than 3 Acre Lot
- LotSizeSquareFeet:
- 124,146 Sqft
- LotSizeUnits:
- Square Feet
- MapCoordinate:
- -80.5616589,24.9655802
- MlsStatus:
- Active
- OriginalListPrice:
- $19,500,000
- PropertyCondition:
- Substantially Remodeled
- Roof:
- Aluminum
- StructureType:
- House
- PhotosChangeTimestamp:
- 27/03/2026 15:01:26
- Listing ID:
- A11990479
- Bedrooms:
- 6
- Bathrooms:
- 6
- Square Footage:
- 6,054 Sqft
- Visits:
- 32 in 108 days