


For Sale
7445 Fisher Island Dr, Miami Beach, Florida 33109

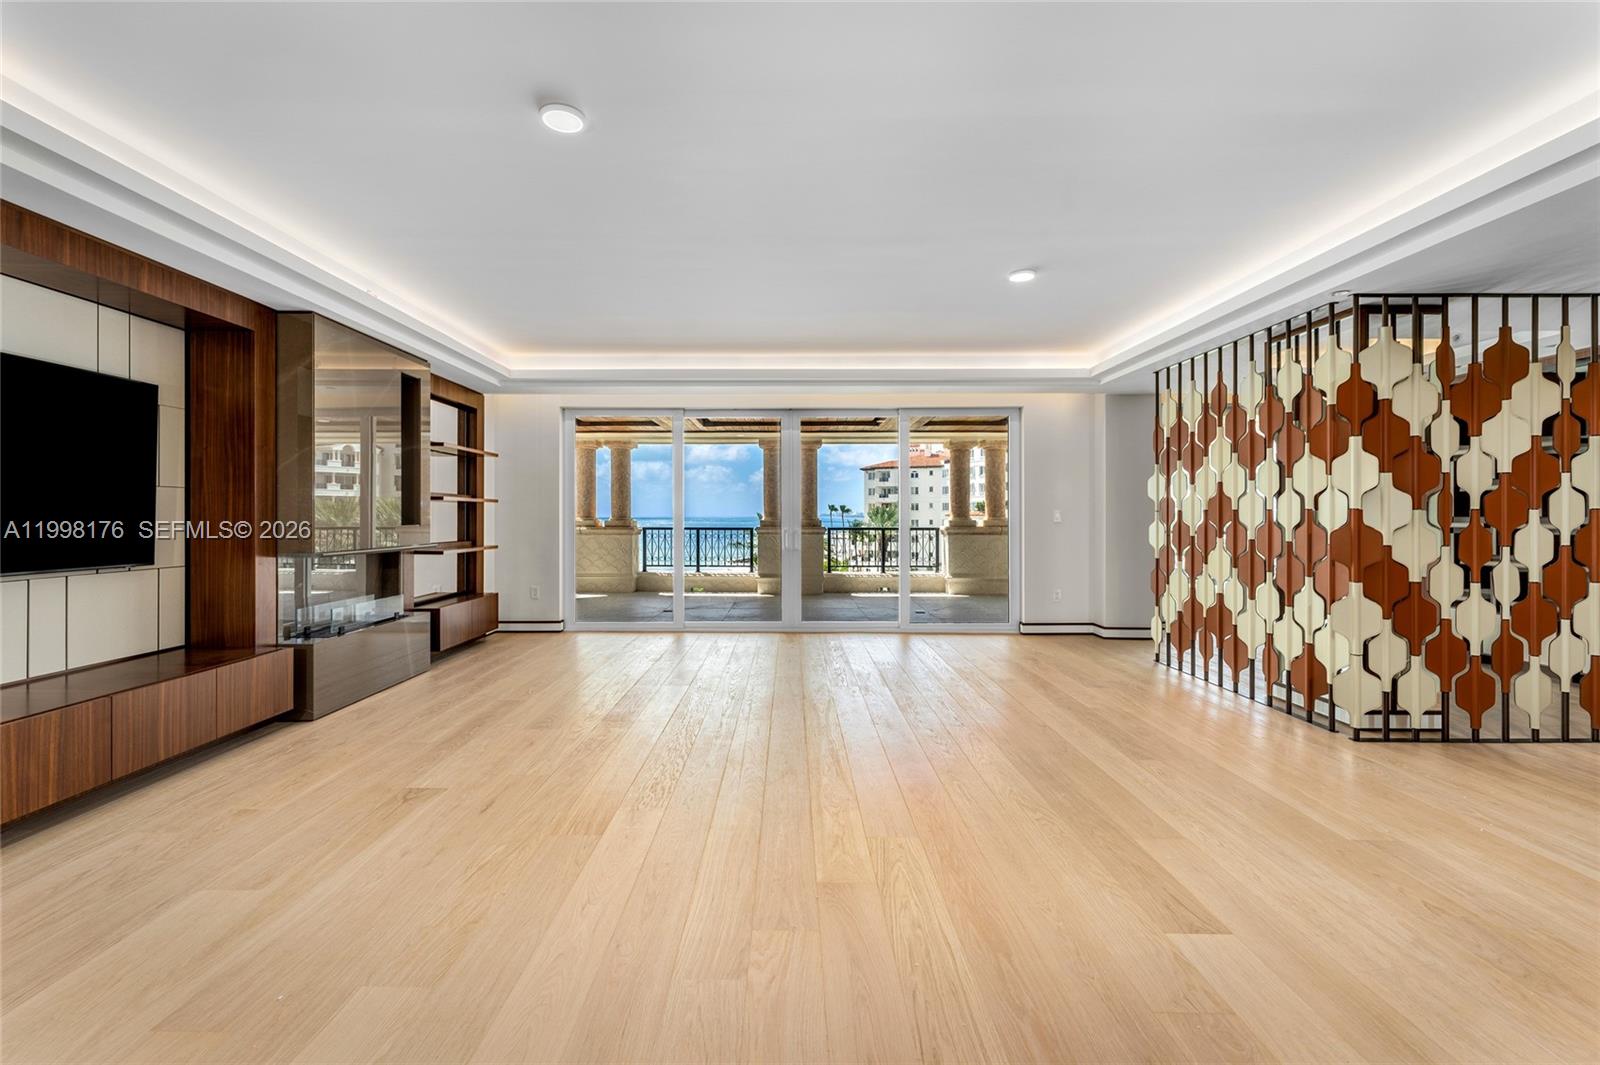
This spectacular brand new high-end oceanside renovation offers 3BR/3+1BA, and 3,567 SF of luxury. This chic contemporary unit features wide-plank oak floors & exceptional custom finishes throughout. A welcoming foyer with a custom American walnut entry door leads to a spacious open living room with designer millwork, eco-friendly fireplace, and cove lighting, seamlessly flowing to a wraparound oceanfront terrace with beautiful sunrise views over the beach and the Atlantic Ocean. An open dining area offers direct water views, a striking American walnut feature wall, and an adjacent bar, while a custom metal and leather divider creates a flexible office or den. The Italian-designed chef’s kitchen is a true showpiece, featuring soft-touch cabinetry with integrated lighting, a marble island with walnut inset, marble countertops/backsplash, Sub-Zero refrigeration & wine storage, and top-tier Miele appliances. A custom glass & American walnut wine cellar can accommodate approximately 300 bottles. The luxurious principal suite offers terrace access, Phillip Jeffries wall coverings, oak floors with leather inlays, custom wall panels, and a stunning glass walk-in closet with dressing area lighted shelves, plus a second concealed Italian-designed walk-in closet. Principal marble spa bath includes a book-matched accent wall, sunken tub, dual sinks, vanity, glass rain shower. Two additional bedrooms feature terrace access, Italian walk-in closets, and en-suite Carrara marble baths.
- Condominium:
- Fisher Island Dr
- Property Type:
- Residential
- Listing Type:
- For Sale
- Listing ID:
- A11998176
- Price:
- $12,900,000
- Bedrooms:
- 3
- Bathrooms:
- 3
- Half Bathrooms:
- 1
- Square Footage:
- 3,567 Sqft
- Days On Market:
- 67
- Property Sub Type:
- Condominium
This spectacular brand new high-end oceanside renovation offers 3BR/3+1BA, and 3,567 SF of luxury. This chic contemporary unit features wide-plank oak floors & exceptional custom finishes throughout. A welcoming foyer with a custom American walnut entry door leads to a spacious open living room with designer millwork, eco-friendly fireplace, and cove lighting, seamlessly flowing to a wraparound oceanfront terrace with beautiful sunrise views over the beach and the Atlantic Ocean. An open dining area offers direct water views, a striking American walnut feature wall, and an adjacent bar, while a custom metal and leather divider creates a flexible office or den. The Italian-designed chef’s kitchen is a true showpiece, featuring soft-touch cabinetry with integrated lighting, a marble island with walnut inset, marble countertops/backsplash, Sub-Zero refrigeration & wine storage, and top-tier Miele appliances. A custom glass & American walnut wine cellar can accommodate approximately 300 bottles. The luxurious principal suite offers terrace access, Phillip Jeffries wall coverings, oak floors with leather inlays, custom wall panels, and a stunning glass walk-in closet with dressing area lighted shelves, plus a second concealed Italian-designed walk-in closet. Principal marble spa bath includes a book-matched accent wall, sunken tub, dual sinks, vanity, glass rain shower. Two additional bedrooms feature terrace access, Italian walk-in closets, and en-suite Carrara marble baths.
- Fireplace:
- Fireplace
- Security:
- Other, Guard At Site, Private Guards, Security Patrol
- Patio:
- Open Balcony
- Parking:
- Assigned, 2 Or More Spaces, No Rv/boats, No Trucks/trailers, Golf Cart Parking
- Association Amenities:
- Quarterly
- State:
- FL
- County:
- Miami-Dade County
- City:
- Miami Beach
- Subdivision:
- OCEANSIDE AT FISHER ISLAND
- Zipcode:
- 33109
- Street:
- Fisher Island Dr
- Street Number:
- 7445
- Building Name:
- Ocenside at Fisher Island
- Longitude:
- W81° 51' 51.5''
- Latitude:
- N25° 45' 42.1''
- AssociationFee:
- $16,124
- BuildingAreaTotal:
- 3,567 Sqft
- BuildingAreaUnits:
- Square Feet
- ConstructionMaterials:
- CBS Construction
- ExteriorFeatures:
- Open Balcony
- Flooring:
- Marble,Wood
- GarageSpaces:
- 2
- InteriorFeatures:
- Entrance Foyer, Closet Cabinetry, Built-in Features, Other, Split Bedroom, Utility Room/laundry
- LivingAreaUnits:
- Square Feet
- LotSizeUnits:
- Square Feet
- MaintenanceExpense:
- $5,564
- MapCoordinate:
- -80.135686,25.7617
- MlsStatus:
- Active
- OriginalListPrice:
- $13,450,000
- PropertyCondition:
- Updated/Remodeled
- StoriesTotal:
- 8
- StructureType:
- Condo, Co-op 5+ Stories
- PhotosChangeTimestamp:
- 10/04/2026 21:04:51
- Listing ID:
- A11998176
- Bedrooms:
- 3
- Bathrooms:
- 3
- Square Footage:
- 3,567 Sqft
- Visits:
- 275 in 94 days