


For Sale
585 Arvida Pkwy, Coral Gables, Florida 33156

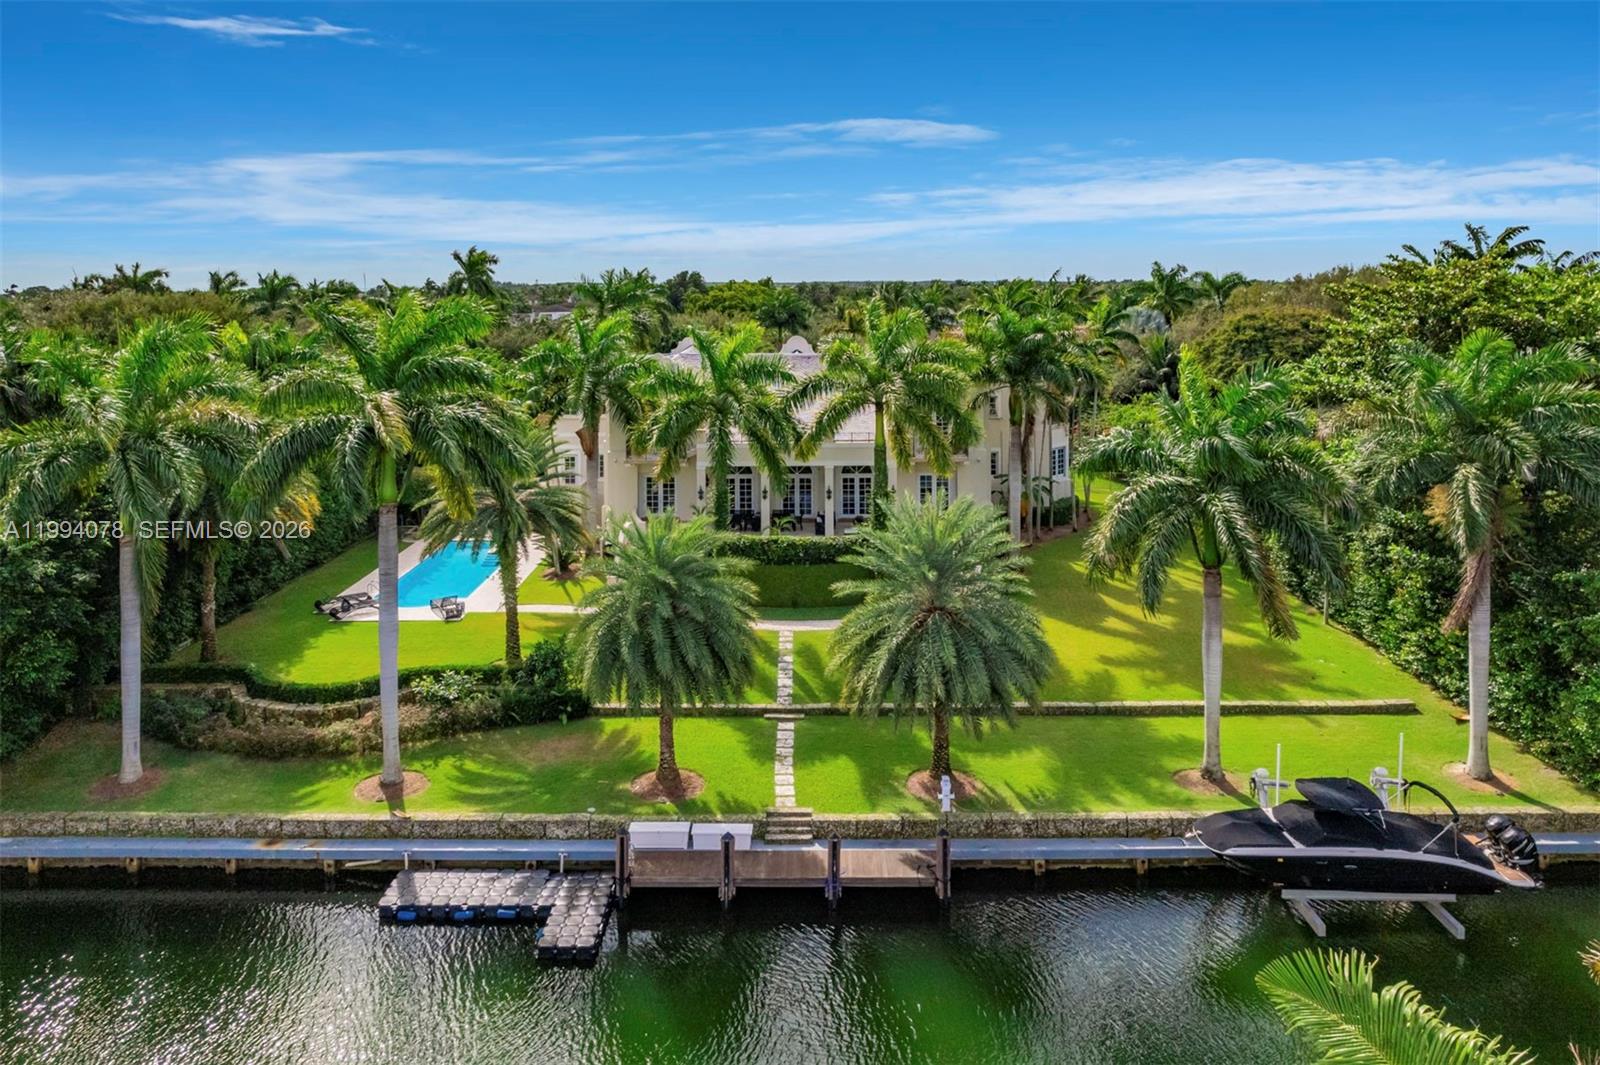
Spectacular waterfront estate in the exclusive, guard-gated community of Gables Estates, offering 9,236 SF under air and 12,102 total, on beautifully landscaped grounds. With 6 bedrooms, 6 full baths, and 2 half baths, this residence blends timeless Dutch and Island-inspired architecture with refined luxury. Designed with distinct east and west wings, the home features double-height ceilings, an elegant Connemara marble staircase, marble and wood floors, and grand living and formal dining rooms. The chef’s kitchen is equipped with Gaggenau appliances, Sub-Zero refrigeration, custom cabinetry, and a spacious island with seating, opening to a bright breakfast area and family room. Additional highlights include a library with custom millwork, two fireplaces, elevator, and advanced home systems. The private main suite offers a serene retreat with terrace access, dual walk-in closets, and a luxurious marble bath featuring a long mirrored vanity, Jacuzzi, and multi-jet shower. Outdoors, enjoy 180 feet of waterfront with a 20,000 lb boat lift and direct, no-bridge access to Biscayne Bay. Covered terraces overlook the pool and manicured gardens, complemented by a 4-car garage and expansive driveway—an exceptional waterfront offering where elegance meets effortless coastal living.
- Condominium:
- 433470
- Property Type:
- Residential
- Listing Type:
- For Sale
- Listing ID:
- A11994078
- Price:
- $27,500,000
- Bedrooms:
- 6
- Bathrooms:
- 6
- Half Bathrooms:
- 2
- Square Footage:
- 9,236 Sqft
- Days On Market:
- 52
- Property Sub Type:
- Single Family Residence
Spectacular waterfront estate in the exclusive, guard-gated community of Gables Estates, offering 9,236 SF under air and 12,102 total, on beautifully landscaped grounds. With 6 bedrooms, 6 full baths, and 2 half baths, this residence blends timeless Dutch and Island-inspired architecture with refined luxury. Designed with distinct east and west wings, the home features double-height ceilings, an elegant Connemara marble staircase, marble and wood floors, and grand living and formal dining rooms. The chef’s kitchen is equipped with Gaggenau appliances, Sub-Zero refrigeration, custom cabinetry, and a spacious island with seating, opening to a bright breakfast area and family room. Additional highlights include a library with custom millwork, two fireplaces, elevator, and advanced home systems. The private main suite offers a serene retreat with terrace access, dual walk-in closets, and a luxurious marble bath featuring a long mirrored vanity, Jacuzzi, and multi-jet shower. Outdoors, enjoy 180 feet of waterfront with a 20,000 lb boat lift and direct, no-bridge access to Biscayne Bay. Covered terraces overlook the pool and manicured gardens, complemented by a 4-car garage and expansive driveway—an exceptional waterfront offering where elegance meets effortless coastal living.
- Swimming Pool:
- In Ground
- Fireplace:
- Fireplace
- Patio:
- Open Balcony
- Parking:
- Circular Driveway
- Furnished:
- Unfurnished
- Association Amenities:
- Annually
- State:
- FL
- County:
- Miami-Dade County
- City:
- Coral Gables
- Subdivision:
- GABLES ESTATES NO 3
- Zipcode:
- 33156
- Street:
- Arvida Pkwy
- Street Number:
- 585
- Building Name:
- GABLES ESTATES NO 3
- Longitude:
- W81° 44' 8.2''
- Latitude:
- N25° 41' 23.6''
- AssociationFee:
- $7,500
- BuildingAreaTotal:
- 12,102 Sqft
- BuildingAreaUnits:
- Square Feet
- CommunityFeatures:
- Maintained Community, Mandatory Hoa
- ConstructionMaterials:
- Concrete Block Construction
- ExteriorFeatures:
- Lighting, Open Balcony
- Flooring:
- Marble,Other,Wood
- FrontageLength:
- 180
- GarageSpaces:
- 4
- InteriorFeatures:
- First Floor Entry, Walk-in Closet(s), Entrance Foyer, Built-in Features, Custom Mirrors, Den/library/office, Utility Room/laundry, Family Room, Maid/in-law Quarters, Recreation Room, French Doors, Volume Ceilings, 3 Bedroom Split
- LivingAreaUnits:
- Square Feet
- LotFeatures:
- 1 To Less Than 2 Acre Lot
- LotSizeSquareFeet:
- 45,000 Sqft
- LotSizeUnits:
- Square Feet
- MapCoordinate:
- -80.2643789,25.6898876
- MlsStatus:
- Active
- OriginalListPrice:
- $27,500,000
- Roof:
- Flat Tile
- StructureType:
- House
- PhotosChangeTimestamp:
- 15/04/2026 19:20:27
- Listing ID:
- A11994078
- Bedrooms:
- 6
- Bathrooms:
- 6
- Square Footage:
- 9,236 Sqft
- Visits:
- 35 in 84 days