


For Sale
255 Cocoplum Rd, Coral Gables, Florida 33143

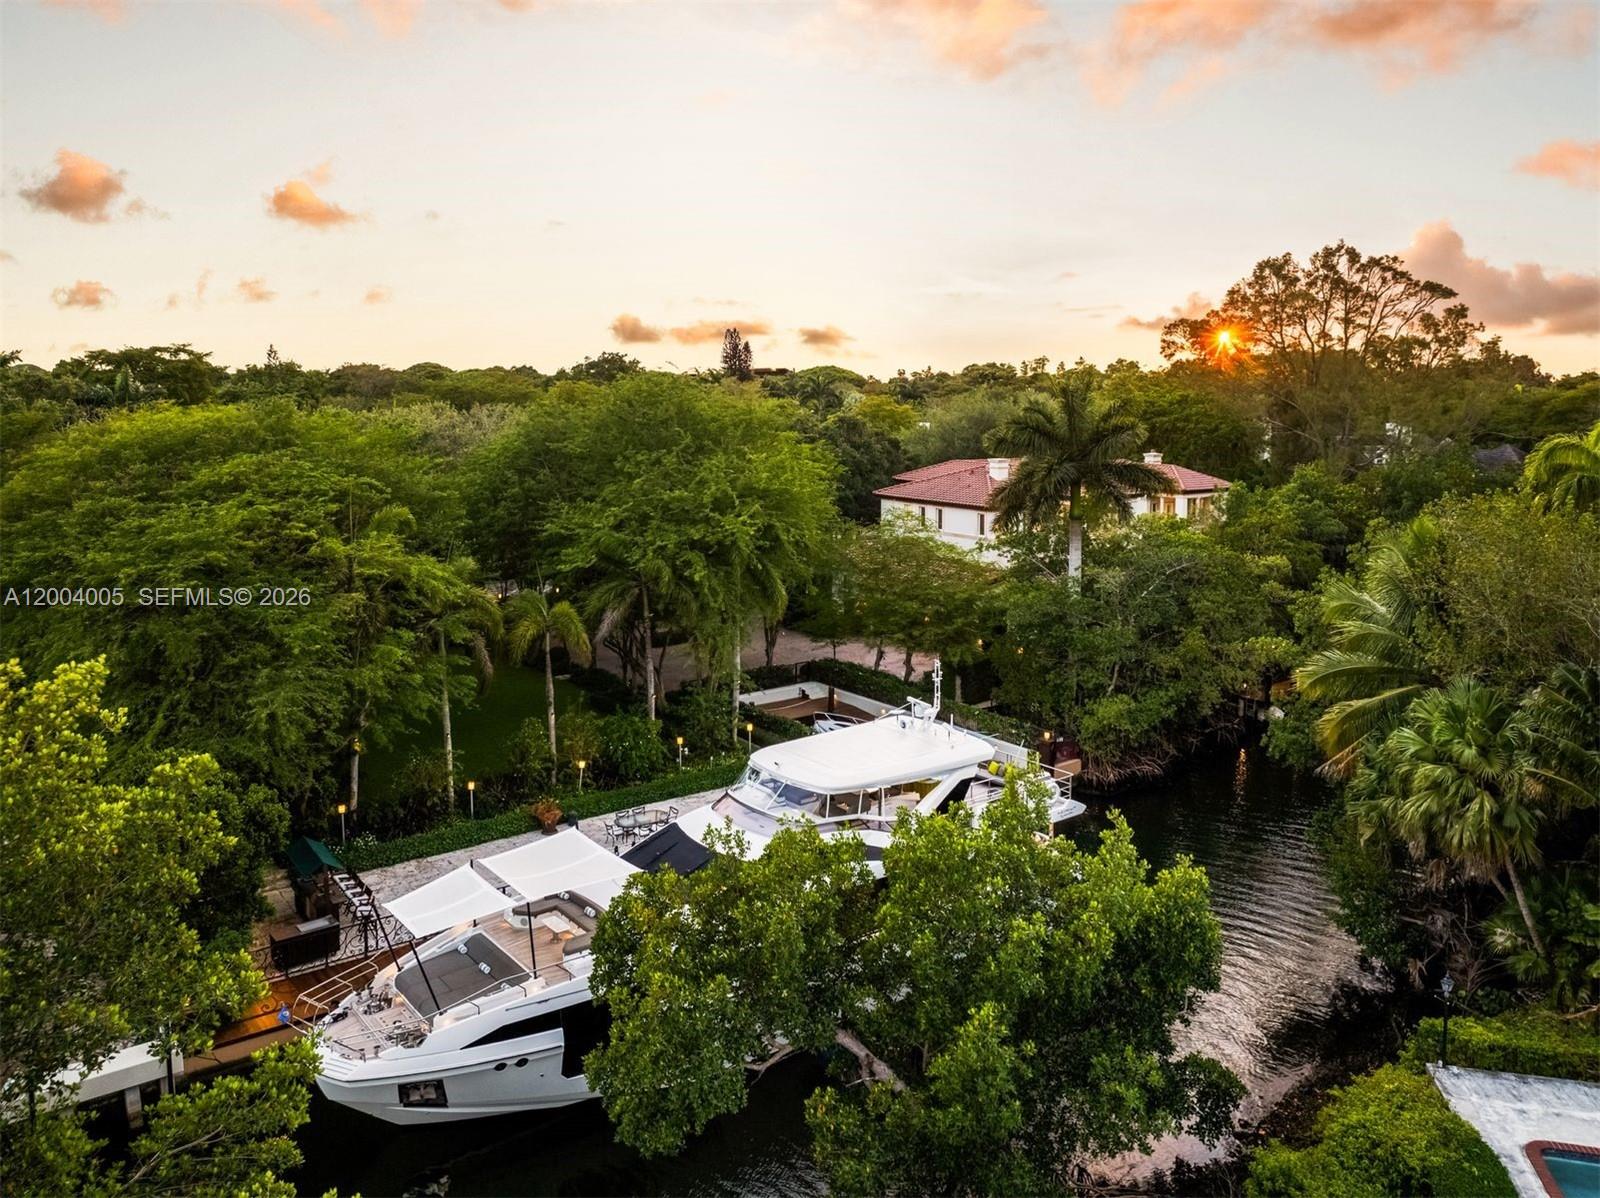
Situated in the exclusive gated community of Cocoplum Phase 1, with 24-hour Coral Gables police protection and resident tennis courts, this Italian villa-inspired waterfront estate by architect Ramon Pacheco offers 8,695 total SF on nearly one Acre lot, with 6 bedrooms, 7 full and 1 half baths. Built on pilings with high elevation, this immaculate single-owner gem showcases ~14-ft ceilings, grand proportions, elevator-ready design, four A/C units, A/C-equipped garage, and a Sony integrated audio system. A striking Mediterranean façade with triple-arched portico, classical columns, and an ornate iron-and-glass entry sets the tone. Lush grounds with 28 mature oak hammocks frame a circular driveway and expansive outdoor living. Enjoy direct ocean access with no bridges to Biscayne Bay, featuring a 100-ft seawall, additional 70-ft dock, and grandfathered 40-ft slip. The keystone marina deck, pool with waterfall spa, cabana, covered terraces, and summer kitchen create a resort-style setting. Interiors feature a dramatic triple-height foyer, marble staircase, refined millwork, and marble and wood floors. The gourmet kitchen offers custom Italian cabinetry, quartz counters, premium appliances, and wine storage. The expansive primary suite offers a private office, vaulted ceilings, and a spa-inspired bath with bespoke finishes and custom walk-in closets—delivering a refined private retreat within this exceptional waterfront residence.
- Condominium:
- Cocoplum Rd
- Property Type:
- Residential
- Listing Type:
- For Sale
- Listing ID:
- A12004005
- Price:
- $31,000,000
- Bedrooms:
- 6
- Bathrooms:
- 7
- Half Bathrooms:
- 1
- Square Footage:
- 7,215 Sqft
- Days On Market:
- 43
- Property Sub Type:
- Single Family Residence
Situated in the exclusive gated community of Cocoplum Phase 1, with 24-hour Coral Gables police protection and resident tennis courts, this Italian villa-inspired waterfront estate by architect Ramon Pacheco offers 8,695 total SF on nearly one Acre lot, with 6 bedrooms, 7 full and 1 half baths. Built on pilings with high elevation, this immaculate single-owner gem showcases ~14-ft ceilings, grand proportions, elevator-ready design, four A/C units, A/C-equipped garage, and a Sony integrated audio system. A striking Mediterranean façade with triple-arched portico, classical columns, and an ornate iron-and-glass entry sets the tone. Lush grounds with 28 mature oak hammocks frame a circular driveway and expansive outdoor living. Enjoy direct ocean access with no bridges to Biscayne Bay, featuring a 100-ft seawall, additional 70-ft dock, and grandfathered 40-ft slip. The keystone marina deck, pool with waterfall spa, cabana, covered terraces, and summer kitchen create a resort-style setting. Interiors feature a dramatic triple-height foyer, marble staircase, refined millwork, and marble and wood floors. The gourmet kitchen offers custom Italian cabinetry, quartz counters, premium appliances, and wine storage. The expansive primary suite offers a private office, vaulted ceilings, and a spa-inspired bath with bespoke finishes and custom walk-in closets—delivering a refined private retreat within this exceptional waterfront residence.
- Swimming Pool:
- In Ground
- Fireplace:
- Fireplace
- Patio:
- Open Balcony, Patio
- Parking:
- Driveway, Circular Driveway, Paver Block
- Furnished:
- Unfurnished
- Association Amenities:
- Annually
- State:
- FL
- County:
- Miami-Dade County
- City:
- Coral Gables
- Subdivision:
- COCOPLUM SEC 1
- Zipcode:
- 33143
- Street:
- Cocoplum Rd
- Street Number:
- 255
- Building Name:
- COCOPLUM SEC 1
- Longitude:
- W81° 44' 30.1''
- Latitude:
- N25° 42' 13.3''
- AssociationFee:
- $500
- BuildingAreaTotal:
- 8,695 Sqft
- BuildingAreaUnits:
- Square Feet
- CommunityFeatures:
- Tennis Court(s), Other, Voluntary Hoa
- ConstructionMaterials:
- CBS Construction,Other
- ExteriorFeatures:
- Lighting, Other, Open Balcony, Built-in Grill
- Flooring:
- Marble,Wood
- FrontageLength:
- 250
- GarageSpaces:
- 3
- InteriorFeatures:
- First Floor Entry, Walk-in Closet(s), Entrance Foyer, Closet Cabinetry, Built-in Features, Other, Den/library/office, Utility Room/laundry, Family Room, Maid/in-law Quarters, French Doors, Volume Ceilings
- LivingAreaUnits:
- Square Feet
- LotFeatures:
- 3/4 To Less Than 1 Acre Lot
- LotSizeSquareFeet:
- 41,439 Sqft
- LotSizeUnits:
- Square Feet
- MapCoordinate:
- -80.258293,25.7036808
- MlsStatus:
- Active
- OriginalListPrice:
- $31,000,000
- Roof:
- Barrel Roof
- StructureType:
- House
- PhotosChangeTimestamp:
- 28/04/2026 15:53:11


School data provided by GreatSchools.org © 2026 . All rights reserved.
- Listing ID:
- A12004005
- Bedrooms:
- 6
- Bathrooms:
- 7
- Square Footage:
- 7,215 Sqft
- Visits:
- 110 in 75 days