


For Sale
100 Pointe Dr, Miami Beach, Florida 33139

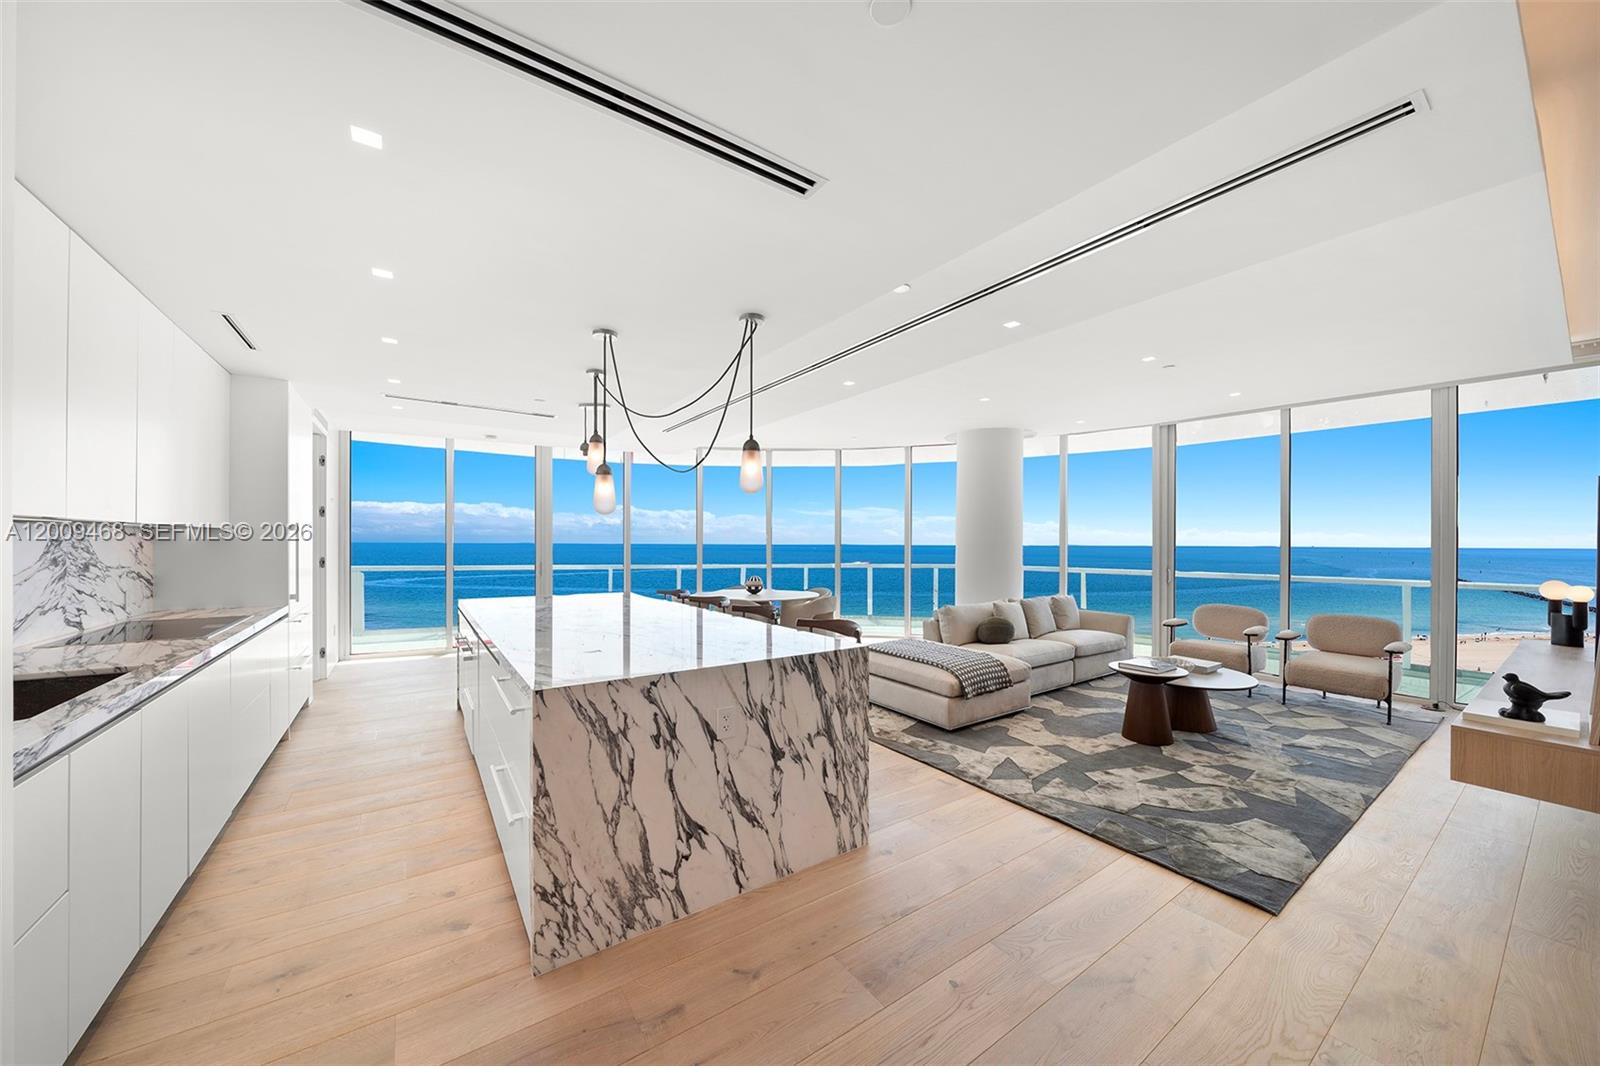
Experience elevated oceanfront living from this exquisitely newly finished and fully furnished residence at Continuum South Beach. Panoramic, postcard-worthy views of the Atlantic Ocean, Fisher Island, and Miami Beach’s skyline are captured through floor-to-ceiling glass, filling the home with natural light in every room. Designed with refined modern interiors, the residence features brand new 10.5′ wide plank Legno Bastone French White Oak flooring. The custom kitchen and closets are by Italkraft complemented with LED lighting. Teh elegant kitchen showcases Galapagos Stone marble and equipped with Gaggenau, Miele, and Sub-Zero appliances. A fully integrated smart home includes Control4 automation, whole-home audio, and motorized window treatments, and all lighting systems, including Flos Architectural Lighting moods in the art gallery. Spa-quality bathrooms are appointed with Dornbracht and Hansgrohe fixtures. The primary suite features direct water views, a spa-inspired bath, and an enormous custom closet and dressing room. Offered fully furnished with curated custom pieces and area rugs by Art & Loom, the residence is truly turnkey. The layout offers seamless indoor-outdoor flow with a private terrace ideal for capturing serene sunrises. Set on 13 acres of beachfront, Continuum offers private beach service, lagoon pools, fitness center, spa, tennis courts, dining, and 24-hour security. Located in South of Fifth near top dining, this is a rare turnkey opportunity.
- Condominium:
- Continuum South Tower
- Property Type:
- Residential
- Listing Type:
- For Sale
- Listing ID:
- A12009468
- Price:
- $13,675,000
- Bedrooms:
- 3
- Bathrooms:
- 3
- Half Bathrooms:
- 1
- Square Footage:
- 2,508 Sqft
- Year Built:
- 2002
- Days On Market:
- 64
- Property Sub Type:
- Condominium
Experience elevated oceanfront living from this exquisitely newly finished and fully furnished residence at Continuum South Beach. Panoramic, postcard-worthy views of the Atlantic Ocean, Fisher Island, and Miami Beach’s skyline are captured through floor-to-ceiling glass, filling the home with natural light in every room. Designed with refined modern interiors, the residence features brand new 10.5′ wide plank Legno Bastone French White Oak flooring. The custom kitchen and closets are by Italkraft complemented with LED lighting. Teh elegant kitchen showcases Galapagos Stone marble and equipped with Gaggenau, Miele, and Sub-Zero appliances. A fully integrated smart home includes Control4 automation, whole-home audio, and motorized window treatments, and all lighting systems, including Flos Architectural Lighting moods in the art gallery. Spa-quality bathrooms are appointed with Dornbracht and Hansgrohe fixtures. The primary suite features direct water views, a spa-inspired bath, and an enormous custom closet and dressing room. Offered fully furnished with curated custom pieces and area rugs by Art & Loom, the residence is truly turnkey. The layout offers seamless indoor-outdoor flow with a private terrace ideal for capturing serene sunrises. Set on 13 acres of beachfront, Continuum offers private beach service, lagoon pools, fitness center, spa, tennis courts, dining, and 24-hour security. Located in South of Fifth near top dining, this is a rare turnkey opportunity.
- Security:
- Fire Alarm , Doorman, Complex Fenced, Security Patrol, Tv Camera, Walled, Secured Garage/parking, Fire Sprinklers, Smoke Detector
- Patio:
- Wrap Around
- Parking:
- Assigned, 2 Or More Spaces, Valet, Guest
- Furnished:
- Furnished, Turn Key Furnished
- Association Amenities:
- Monthly
- State:
- FL
- County:
- Miami-Dade County
- City:
- Miami Beach
- Subdivision:
- CONTINUUM ON SOUTH BEACH
- Zipcode:
- 33139
- Street:
- Pointe Dr
- Street Number:
- 100
- Building Name:
- CONTINUUM ON SOUTH BEACH
- Longitude:
- W81° 52' 2.5''
- Latitude:
- N25° 46' 1.7''
- AssociationFee:
- $3,009
- BuildingAreaTotal:
- 2,508 Sqft
- BuildingAreaUnits:
- Square Feet
- ConstructionMaterials:
- Concrete Block Construction
- ExteriorFeatures:
- Tennis Court(s)
- Flooring:
- Marble,Wood
- GarageSpaces:
- 2
- InteriorFeatures:
- Pantry, First Floor Entry, Walk-in Closet(s), Entrance Foyer, Closet Cabinetry, Built-in Features, Fire Sprinklers, Lobby, Storage
- LivingAreaUnits:
- Square Feet
- LotSizeUnits:
- Square Feet
- MaintenanceExpense:
- $2,340
- MapCoordinate:
- -80.1326523,25.7671424
- MlsStatus:
- Active
- NumberOfUnitsTotal:
- 308
- OriginalListPrice:
- $13,900,000
- StoriesTotal:
- 42
- StreetDirPrefix:
- S
- StructureType:
- Condo, Condo 5+ Stories
- PhotosChangeTimestamp:
- 14/05/2026 16:45:55
- Listing ID:
- A12009468
- Bedrooms:
- 3
- Bathrooms:
- 3
- Square Footage:
- 2,508 Sqft
- Visits:
- 291 in 70 days