


For Sale
1420 23rd St, Miami Beach, Florida 33140

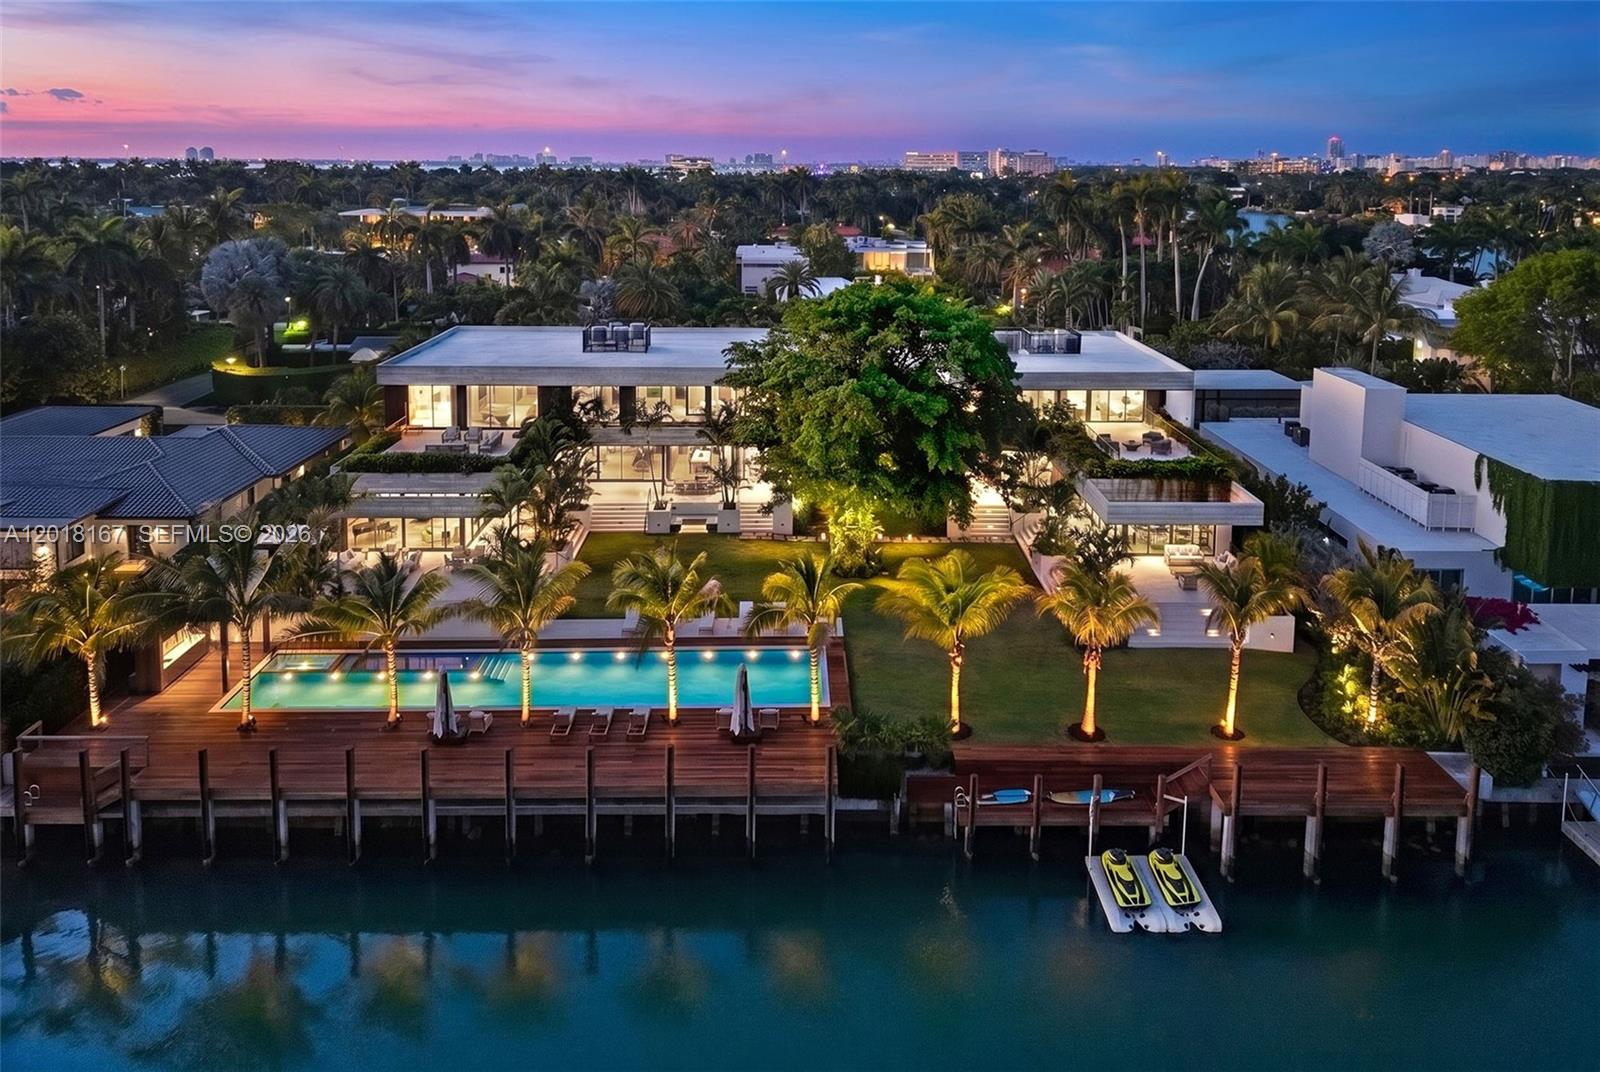
Introducing Sunset Estates, a once-in-a-generation opportunity to own one of Miami Beach’s most significant architectural waterfront compounds. Located within the exclusive guard-gated Sunset Islands III, steps from Sunset Harbour, this extraordinary waterfront compound spans over 32,000 SF of prime land with 187 feet of combined water frontage. Designed by renowned architect Kobi Karp and developed by Todd Michael Glaser, the property was envisioned as a primary waterfront residence complemented by an elegant detached guest residence, creating a one-of-one modern tropical compound. Surrounded by landscaped grounds, an Olympic-length lap pool, spa, and expansive terraces, both homes showcase matching contemporary architecture defined by Brazilian Ipe wood, exposed concrete, soaring 12-foot ceilings, elevated finishes, and seamless indoor-outdoor living. The primary residence features 6 bedrooms, 6 bathrooms, private office, powder room, cabana bath, bar, family room, smart home system, elevator, and a gated covered motor court for 10+ cars. The primary suite includes dual dressing rooms, spa-style bath, and private terrace with outdoor shower. Completed in 2025, the guest residence features 2 bedrooms, 2.5 bathrooms, full kitchen, waterfront gym, conference lounge, laundry room, and private double-height garage. A trophy waterfront estate delivering a level of scale, architecture, privacy, and lifestyle nearly impossible to replicate within Miami Beach’s most coveted enclaves
- Condominium:
- 575584
- Property Type:
- Residential
- Listing Type:
- For Sale
- Listing ID:
- A12018167
- Price:
- $110,000,000
- Bedrooms:
- 9
- Bathrooms:
- 9
- Half Bathrooms:
- 2
- Square Footage:
- 10,791 Sqft
- Days On Market:
- 22
- Property Sub Type:
- Single Family Residence
Introducing Sunset Estates, a once-in-a-generation opportunity to own one of Miami Beach’s most significant architectural waterfront compounds. Located within the exclusive guard-gated Sunset Islands III, steps from Sunset Harbour, this extraordinary waterfront compound spans over 32,000 SF of prime land with 187 feet of combined water frontage. Designed by renowned architect Kobi Karp and developed by Todd Michael Glaser, the property was envisioned as a primary waterfront residence complemented by an elegant detached guest residence, creating a one-of-one modern tropical compound. Surrounded by landscaped grounds, an Olympic-length lap pool, spa, and expansive terraces, both homes showcase matching contemporary architecture defined by Brazilian Ipe wood, exposed concrete, soaring 12-foot ceilings, elevated finishes, and seamless indoor-outdoor living. The primary residence features 6 bedrooms, 6 bathrooms, private office, powder room, cabana bath, bar, family room, smart home system, elevator, and a gated covered motor court for 10+ cars. The primary suite includes dual dressing rooms, spa-style bath, and private terrace with outdoor shower. Completed in 2025, the guest residence features 2 bedrooms, 2.5 bathrooms, full kitchen, waterfront gym, conference lounge, laundry room, and private double-height garage. A trophy waterfront estate delivering a level of scale, architecture, privacy, and lifestyle nearly impossible to replicate within Miami Beach’s most coveted enclaves
- Swimming Pool:
- In Ground
- Security:
- Fire Alarm , Smoke Detector
- Patio:
- Deck, Open Balcony, Patio
- Parking:
- Other, Covered, Electric Vehicle Charging Station(s)
- Furnished:
- Unfurnished
- Association Amenities:
- Annually
- State:
- FL
- County:
- Miami-Dade County
- City:
- Miami Beach
- Subdivision:
- SUNSET ISLANDS-ISLAND NO 3
- Zipcode:
- 33140
- Street:
- 23rd St
- Street Number:
- 1420
- Building Name:
- SUNSET ISLANDS-ISLAND NO 3
- Longitude:
- W81° 51' 26.8''
- Latitude:
- N25° 47' 56.1''
- AssociationFee:
- $5,000
- BuildingAreaTotal:
- 17,407 Sqft
- BuildingAreaUnits:
- Square Feet
- CommunityFeatures:
- Street Lights, Maintained Community, Security Patrol, Gated Community
- ConstructionMaterials:
- Concrete Block Construction
- ExteriorFeatures:
- Lighting, Outdoor Shower, Open Balcony, Built-in Grill
- Flooring:
- Marble,Wood
- FrontageLength:
- 187
- GarageSpaces:
- 13
- InteriorFeatures:
- Elevator, Bar, Walk-in Closet(s), Closet Cabinetry, Built-in Features, Wet Bar, Other, Cooking Island, Den/library/office, Family Room, Maid/in-law Quarters, Recreation Room, Volume Ceilings
- LivingAreaUnits:
- Square Feet
- LotFeatures:
- 3/4 To Less Than 1 Acre Lot
- LotSizeSquareFeet:
- 32,845 Sqft
- LotSizeUnits:
- Square Feet
- MapCoordinate:
- -80.1425566,25.7989269
- MlsStatus:
- Active
- OriginalListPrice:
- $110,000,000
- Roof:
- Concrete
- StreetDirPrefix:
- W
- StructureType:
- House
- PhotosChangeTimestamp:
- 30/05/2026 20:53:05
- Listing ID:
- A12018167
- Bedrooms:
- 9
- Bathrooms:
- 9
- Square Footage:
- 10,791 Sqft
- Visits:
- 338 in 47 days