
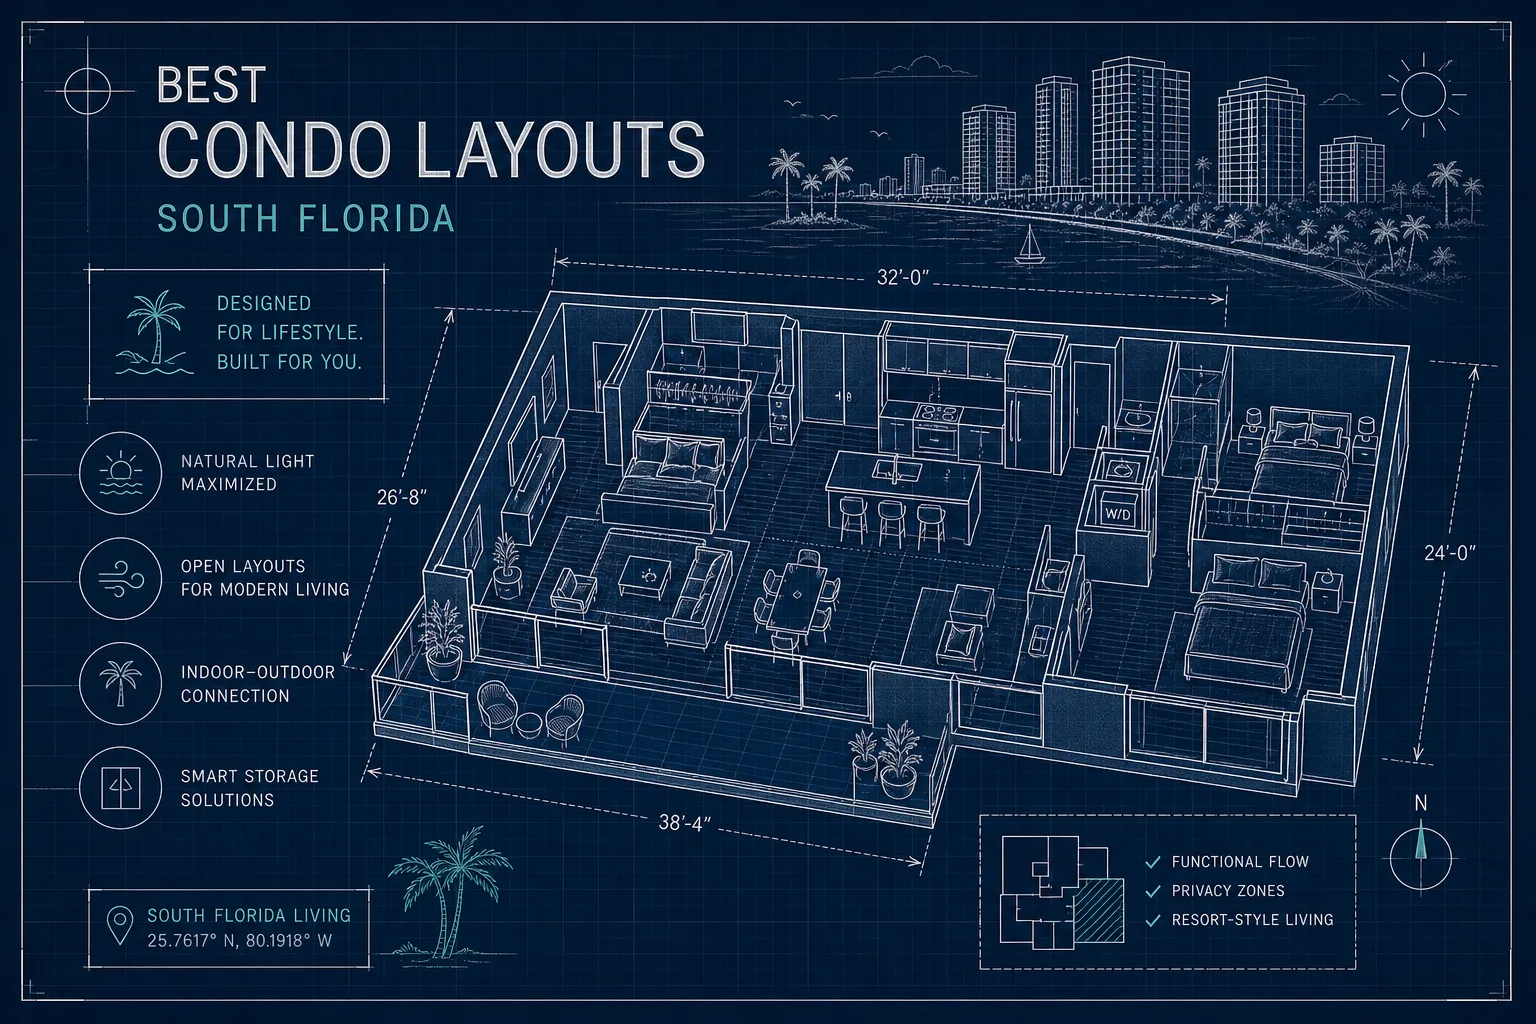
Finding the best condo layouts south florida buyers want sounds straightforward until you realize you’re looking at dozens of buildings, hundreds of individual floor plans, and no practical way to compare them without scheduling back-to-back tours across three counties. Many buyers start with price and location, then discover during the first walkthrough that the unit configuration doesn’t work for their life. The layout decision is more consequential than most buyers expect: it shapes daily livability, view exposure, and how quickly a unit sells when the time comes.
This guide breaks down the most common South Florida condo configurations, compares the three most sought-after layout types (open-concept, split-bedroom, and terrace-forward units), and identifies which specific buildings offer each. It also covers what actually drives resale value at the unit level, and how a building-level floor plan research process lets buyers filter across dozens of buildings before ever scheduling a single showing.
How South Florida condo inventory is actually organized
South Florida’s condo inventory spans a wider range of sizes and configurations than most buyers expect. Before filtering by bedroom count, it helps to understand what the regional market actually looks like across Miami-Dade, Broward, and Palm Beach.
From studios to four-bedroom residences: size ranges buyers can expect
Studios typically run 400 to 700 square feet. One-bedrooms fall between 650 and 950 square feet, though older coastal buildings sometimes have unusually generous one-bedroom plans that push past 1,000 square feet. Two-bedrooms, which represent the deepest segment of the market, generally land between 950 and 1,500 square feet.
Three-bedrooms start around 1,400 square feet and reach 2,500 in most luxury buildings, while three-bedroom-plus-den plans in newer construction can push 4,000 square feet. Four-bedroom and penthouse units occupy their own category, from roughly 2,400 square feet to 10,000-plus for duplex configurations.
One practical note: dens do not legally count as bedrooms in Florida. A “two-bedroom-plus-den” unit is classified and marketed as a two-bedroom for both rental rules and resale purposes. That distinction matters when evaluating rental restrictions in a building or comparing the MLS classification of units you’re pricing against.
How submarket location shifts your size expectations
Brickell and Downtown Miami trend toward tighter, efficiency-oriented plans. Newer towers in these submarkets often start below 900 square feet for a one-bedroom, with layouts that prioritize visual volume over raw square footage. Surfside, Sunny Isles Beach, and Palm Beach beachfront buildings operate differently: older and newer inventory alike tends to offer more generous plans, with two-bedrooms regularly starting above 1,200 square feet. Fort Lauderdale sits in the middle, with waterfront buildings offering a range from compact older units near the Galt Ocean Mile to large, contemporary plans in newer branded developments.
Best condo layouts south florida: open-concept floor plans
An open-concept layout in a South Florida high-rise means the kitchen flows directly into the living and dining area without a dividing wall. The effect is a sense of volume that makes the unit feel larger than its square footage suggests, and it maximizes natural light across the main living space. This configuration appeals most to couples, pied-à-terre buyers, and households that entertain regularly.
Full-time families often find open-concept plans less livable over time. Kitchen noise and cooking smells travel freely without walls to contain them, and the acoustic separation that families rely on during working hours or after bedtime simply doesn’t exist. A den or flex space within an open layout helps, but it doesn’t fully replicate the separation that a true closed-plan design provides. Buyers who intend to use the unit year-round should weigh whether the visual openness is worth the trade-off.
Buildings where open-plan layouts stand out in Miami and Brickell
Aria on the Bay in Downtown Miami offers one- through three-bedroom layouts with open-plan residences and sizable balconies, making it a strong candidate for buyers prioritizing volume and light. The Plaza on Brickell and 1010 Brickell both publish floor plan collections that include open-concept configurations across studio through three-bedroom sizes. Edgewater corner units, including buildings comparable to Paramount Bay, frequently pair open interiors with wrap-around or oversized balconies, giving buyers both indoor volume and meaningful outdoor space.
Pricing for open-concept plans in Brickell sits in the mainstream luxury resale band, while Miami Beach equivalents trend higher. New construction in Brickell runs higher still, with Edgewater new development priced between the two.
Split-bedroom configurations: privacy by design
A split-bedroom layout positions the primary suite on one side of the unit and secondary bedrooms on the opposite side, separated by the main living area. The practical result is genuine acoustic privacy for everyone in the unit, which dramatically expands the livability of a two- or three-bedroom condo for buyers who actually intend to use it. This configuration is built for couples with children, buyers who want a dedicated home office that doesn’t bleed into the rest of the unit, and anyone who needs a guest suite that functions with real separation.
South Florida buildings with notable split-bedroom plans
SLS Lux Brickell is one of the clearest matches in Miami-Dade for documented split-bedroom planning. Its published floor plan PDFs include three-bedroom, four-bath configurations and three-bedroom-plus-den arrangements with clear primary suite separation. Elysee Miami in Edgewater publishes three- to five-bedroom layouts where split configurations are standard at larger sizes. The Residences at The Surf Club in Surfside offers one- through five-bedroom layouts, and Fendi Château Residences provides flow-through plans with genuine bedroom separation across its 58-unit beachfront building.
Multi-bedroom configurations: when three bedrooms changes the buyer profile
Three-bedroom condos, typically 1,400 to 2,500 square feet in South Florida luxury buildings, shift the buyer profile from couple or occasional user to full-time resident or family household. That shift has meaningful market implications: the buyer pool is smaller, price points are higher, and units tend to sit longer before going under contract. Miami-Dade condos overall were running about 66 median days to contract in September 2026, but larger units with higher price points consistently take longer than that countywide average.
Three-bedroom-plus-den plans in newer construction, often reaching 2,200 to 4,000 square feet, occupy a different category from standard three-bedroom resale stock. These units hold value well in supply-constrained coastal buildings, but buyers should underwrite the full carrying cost, including HOA fees and assessments, before comparing price per square foot against smaller inventory.
Wrap-around terraces and corner units: outdoor living as a layout decision
In South Florida, the terrace is not an optional feature. It is an extension of the interior, and a well-proportioned one adds functional living space that doesn’t appear anywhere in the listed square footage. Buyers who treat outdoor square footage as secondary often regret it after their first full summer in the unit. The question isn’t whether a unit has a balcony; it’s whether the balcony is actually usable.
Balcony depth matters more than balcony area. A terrace that is 8 to 10 feet deep accommodates both lounge seating and a dining table. Narrower terraces, regardless of their total square footage, function primarily as view platforms. Buyers comparing corner units should request the exact depth by line, not just the developer’s total outdoor area figure.
Buildings where terrace depth and wrap-around exposure stand out
Ocean House Surfside offers terraces approximately 12 feet deep, with residences reaching roughly 6,000 square feet. Surfside Palms corner units are marketed with open floor plans and expansive wrap-around balconies across one- through three-bedroom plans. In Edgewater, corner residences in several towers comparable to Paramount Bay consistently pair open-plan interiors with wrap-around outdoor space. The Bristol in Palm Beach offers large multi-bedroom residences with expansive outdoor entertaining areas that rival the indoor footprint.
What stack position tells you that the floor plan PDF doesn’t
Stack position determines morning versus afternoon sun, prevailing wind direction, and whether a terrace is genuinely usable year-round or becomes an oven by 2 p.m. from May through September. Corner units with western exposure in Brickell, for example, can become difficult to use during South Florida’s hottest months, while a well-oriented north-facing corner in Surfside may be comfortable outdoors nearly all year. Corner unit geometry amplifies the exposure quality; it doesn’t guarantee it.
This is information that doesn’t appear in a marketing floor plan. It comes from the building’s unit stack data, which shows each line’s exact orientation, floor by floor. Buyers evaluating wrap-around and corner units need that stack information before they can meaningfully compare two buildings or two lines within the same building.
What layout features actually drive resale value and livability
The features that buyers notice most during tours are rarely the ones that matter most over three to five years of ownership. Understanding what drives both daily livability and eventual resale speed helps buyers make a better decision at the unit level, not just the building level.
The daily-use checklist: parking, elevators, laundry, and storage
Covered, deeded parking close to the elevator is consistently cited as a resale factor in Miami-area condos. The question isn’t just whether the building has parking; it’s whether the assigned space accommodates a large SUV, how far it sits from the elevator bank, and how reliable valet retrieval is if the building uses that system. Buyers who overlook parking logistics during a tour often find themselves negotiating around it when it’s time to sell.
In-unit laundry located near the bedroom corridor rather than crammed into a poorly ventilated closet is a meaningful quality-of-life advantage for full-time residents, and it consistently shows up as a resale advantage over otherwise comparable units with shared laundry.
Storage is similarly underweighted during initial searches: deep bedroom closets, a real pantry, and a deeded storage cage for beach gear, bicycles, and hurricane supplies can make a smaller, efficient condo feel substantially more livable than a larger unit with nowhere to put anything.
Price per square foot by layout and market in 2026
For planning purposes: Miami luxury resale condos command a wide range of pricing per square foot in the $1 million-plus segment, with Brickell in the mainstream luxury band and Miami Beach higher. Fort Lauderdale waterfront resale spans a broad range depending on view type, while older Galt Ocean Mile inventory trades well below. Palm Beach new luxury generally starts around $1,100 to $1,800 per square foot.
Smaller units typically command a higher per-square-foot rate because kitchen and bathroom costs spread over fewer square feet. Larger three- and four-bedroom units carry a lower effective rate unless direct ocean frontage, large terraces, or trophy finishes justify the premium. That relationship matters when comparing two buildings on a per-square-foot basis: a lower effective rate on a larger unit doesn’t mean it’s a better value.
Best condo layouts south florida: comparing floor plans before you tour
Many buyers tour too early. They commit time to buildings that don’t match their layout requirements, then discover incompatible unit configurations after they’ve already made the drive. A better sequence inverts that process: use building-level floor plan data to filter first, then schedule showings only for buildings where the unit configuration already makes sense on paper.
Industry research consistently shows that floor plan configuration ranks among the top listing features buyers cite, and that buyers are significantly more likely to tour a property when the listing includes a floor plan that matches their needs. The floor plan isn’t a supplement to the search; it is the search. The problem is that most listing portals don’t give buyers enough floor plan detail to make that call from home.
How Andres Jara’s building-level research changes the search process
Andres Jara’s practice at Douglas Elliman maintains a building-level research database covering South Florida condo buildings, with unit inventory, individual floor plans, stack and exposure data, and closed-sale history accessible before any tour is scheduled. Buyers can filter by bedroom count, configuration type (open-concept, split-bedroom, corner or wrap-around terrace), building, and neighborhood across the full Miami-Dade, Broward, and Palm Beach coverage area. That capability is meaningfully different from a standard MLS search or a public portal: it provides the unit stack and architectural floor plates that let a buyer compare two buildings side by side on layout terms, not just price per square foot.
What to request before you commit to a showing
For any building you’re seriously evaluating, request the current unit stack for the lines available. Ask for individual residence PDFs for those specific lines and floors, not the developer’s generic marketing floor plan. Confirm balcony depth by line, parking assignment dimensions and proximity to the elevator, and elevator-to-door routing. For buildings with pending milestone inspections, reserve assessments, or recent structural work, verify compliance status before the floor plan conversation goes any further. An exceptional floor plan in a building with unresolved structural or financial exposure is not a sound acquisition, regardless of price.
Choosing the layout that fits your actual life
When evaluating the best condo layouts south florida has to offer, the right choice is always the one that matches a buyer’s actual lifestyle, not the floor plan that photographs well in a listing. Open-concept plans work for pied-à-terre buyers, couples, and households that entertain frequently. Split-bedroom configurations serve full-time residents, families, and anyone who values acoustic separation. Wrap-around terrace units deliver outdoor living space that no square footage number fully captures. And the features that matter most at resale, practical parking, usable terrace depth, in-unit laundry, and genuine storage, rarely appear prominently in listing descriptions.
Before scheduling a single tour, use building-level floor plan data to filter your options. Andres Jara’s research database gives buyers institutional-grade clarity across dozens of buildings and South Florida neighborhoods, turning a complicated search into a focused, informed decision. Reach out directly to start with a building comparison tailored to your configuration requirements and target neighborhoods.