Ombelle Fort Lauderdale
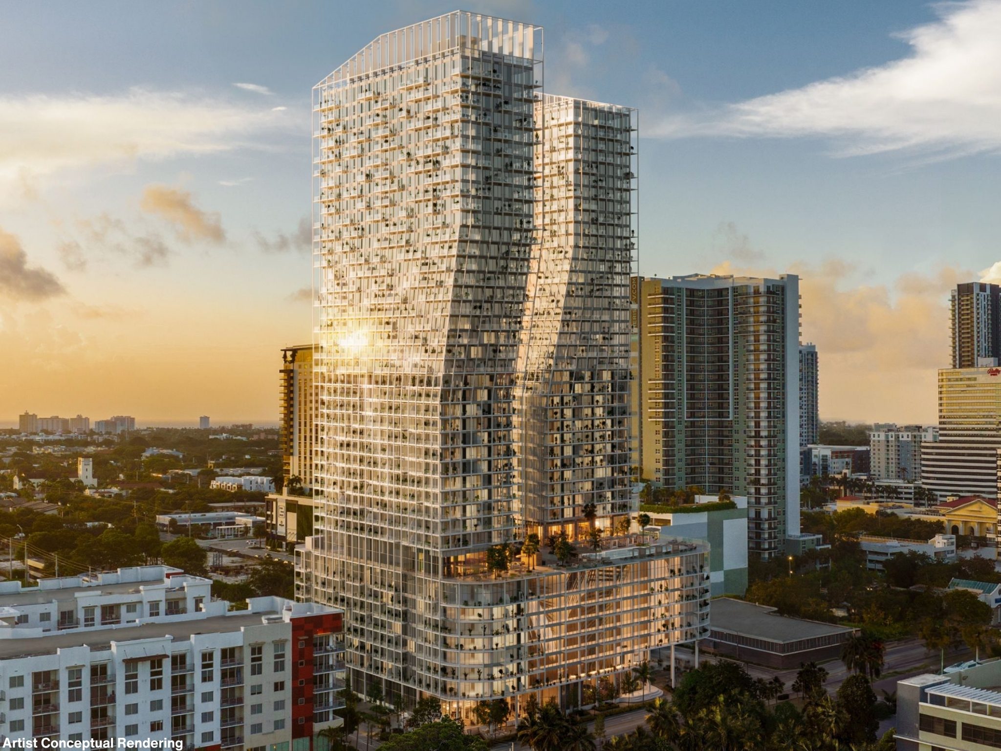
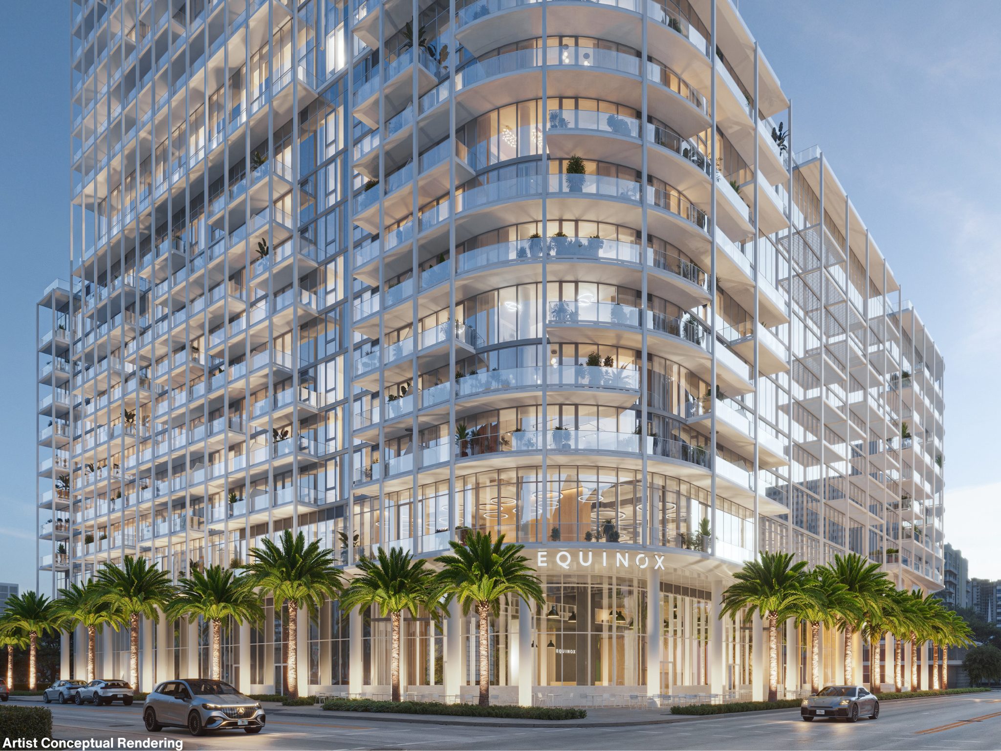
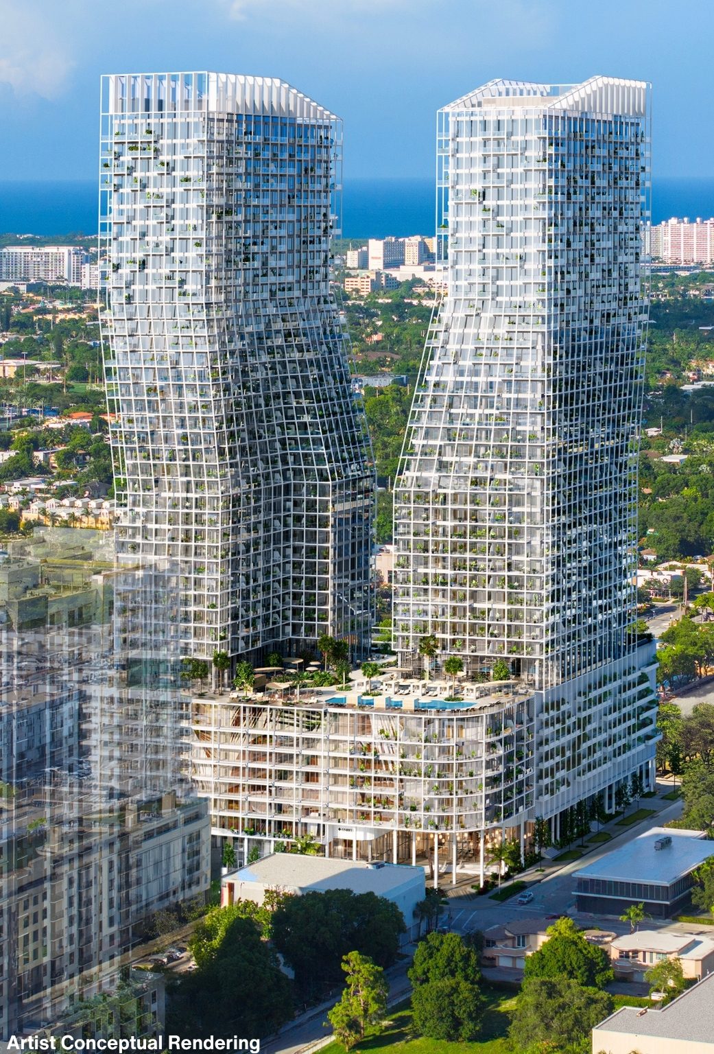
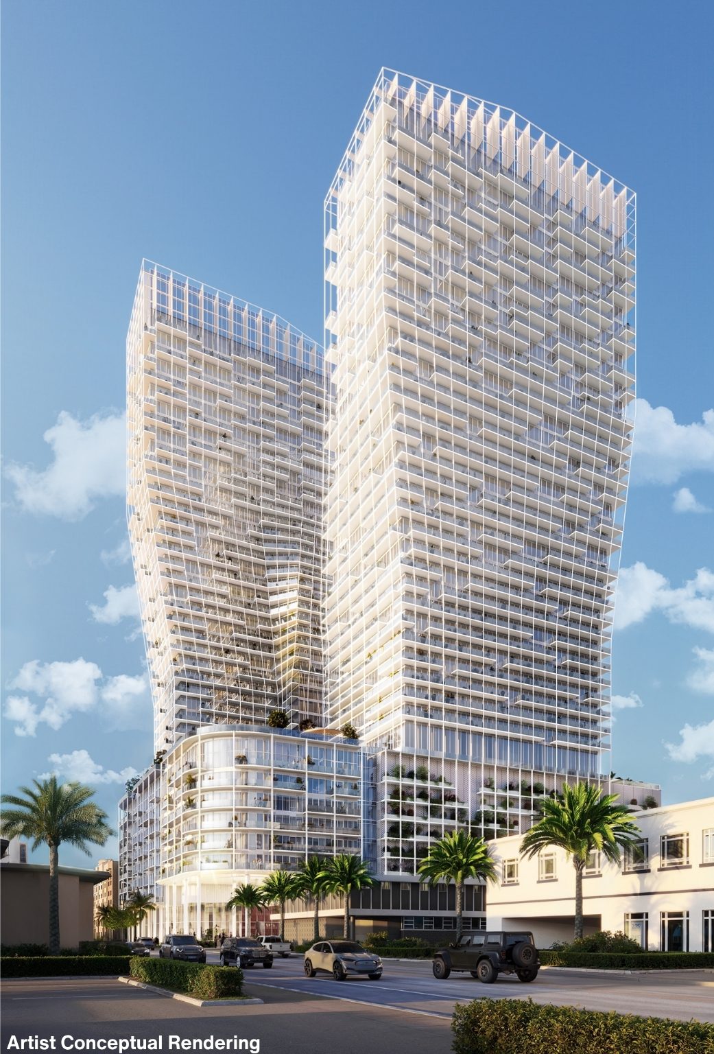
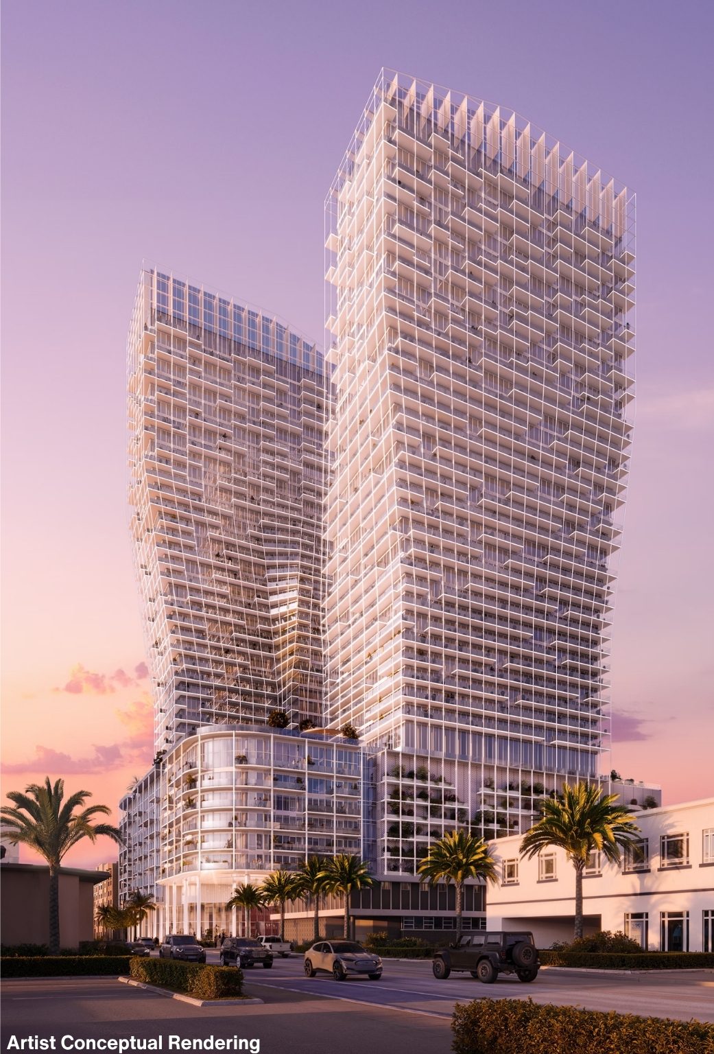
Ombelle Fort Lauderdale is a two-tower, 43-story condominium development at 300 NE 3rd Avenue in Flagler Village, the arts and entertainment district of downtown Fort Lauderdale. Developed by Dependable Equities with architecture, interiors and landscape design by ODA New York, the 1.6-million-square-foot project holds 775 fully finished and furnished residences above a shared podium, a ground-level retail plaza called The Square, and roughly 100,000 square feet of private indoor and outdoor amenities. The towers taper as they rise, a form the developer likens to the umbel flower that gives the building its name. Ombelle will also be home to the first Equinox in Fort Lauderdale, a 35,000-square-foot club with a complimentary one-year founding membership for residents.
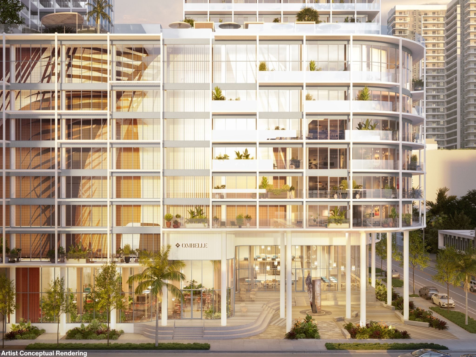
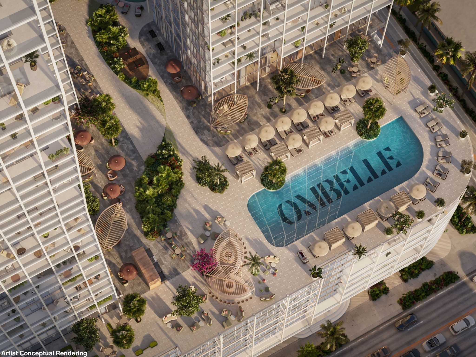
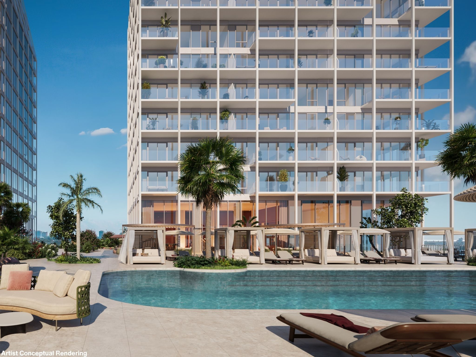
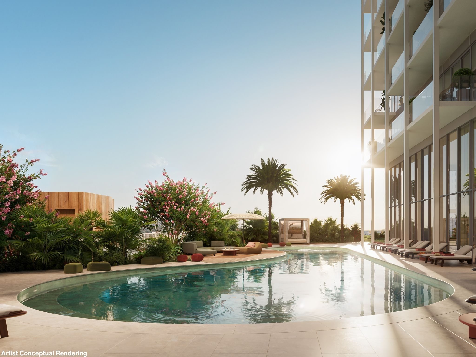
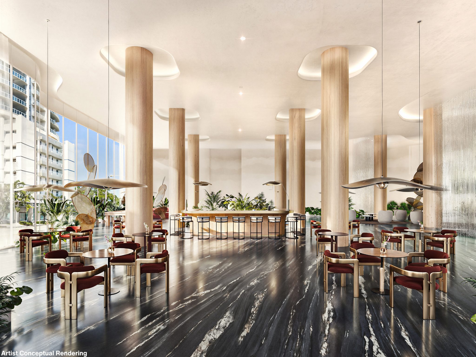
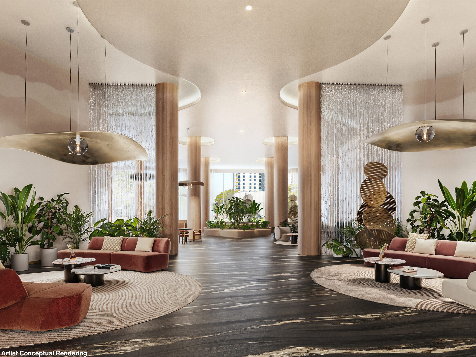
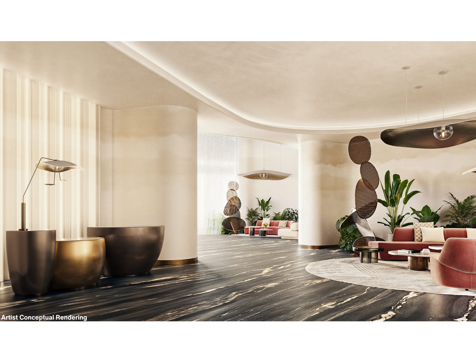
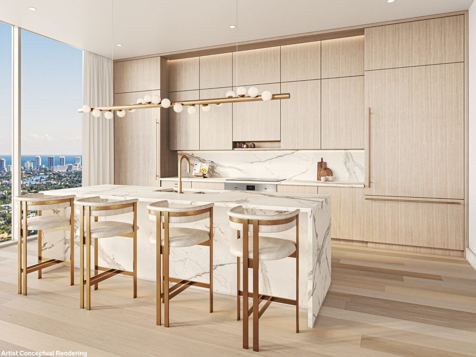
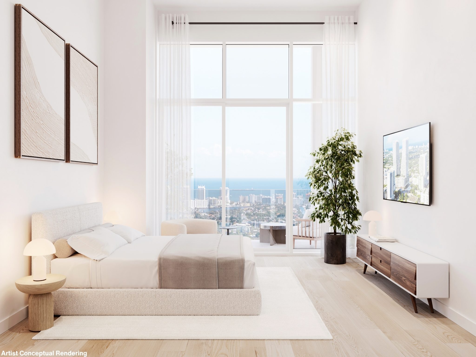
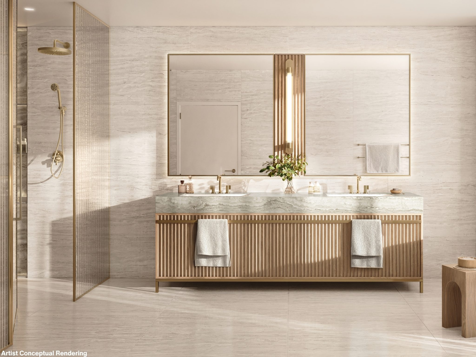
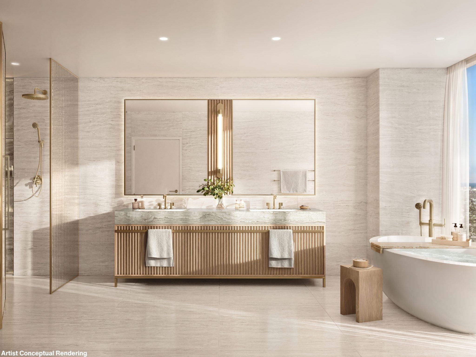
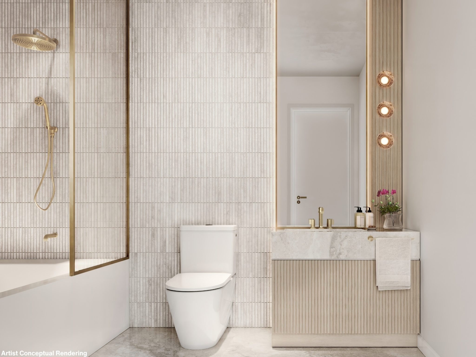
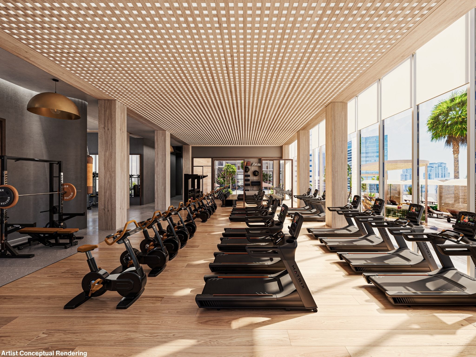
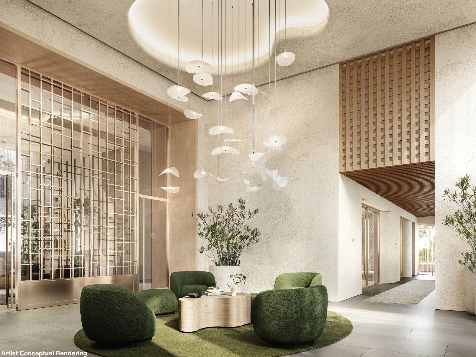
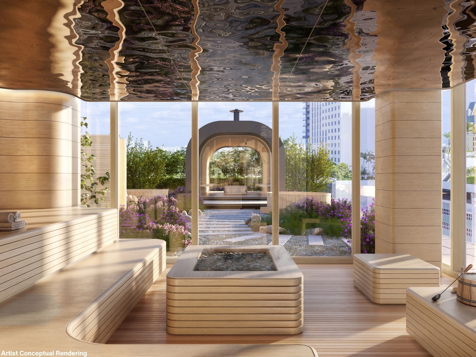
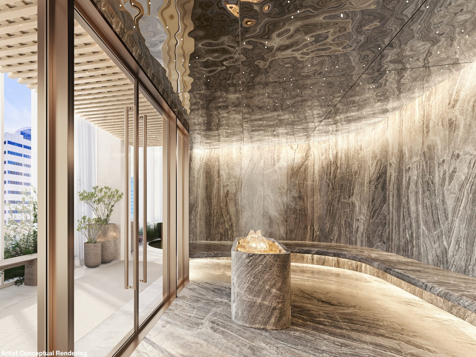
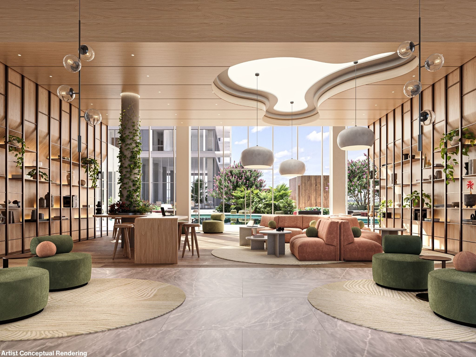
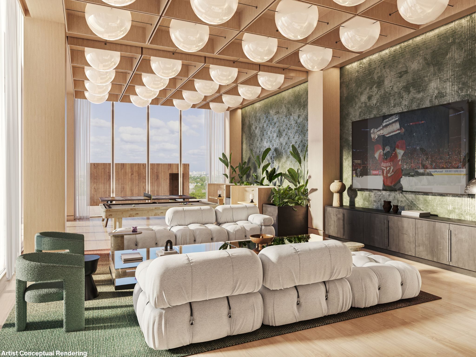
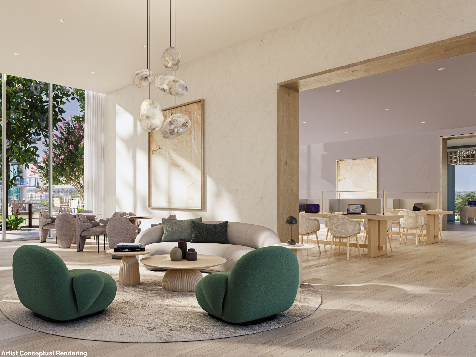
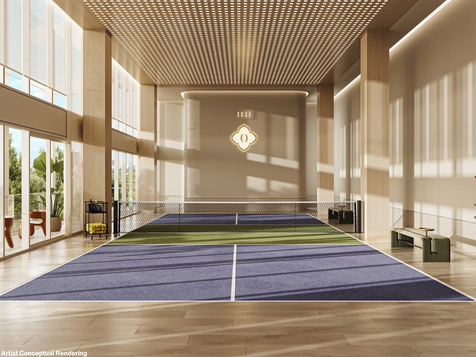
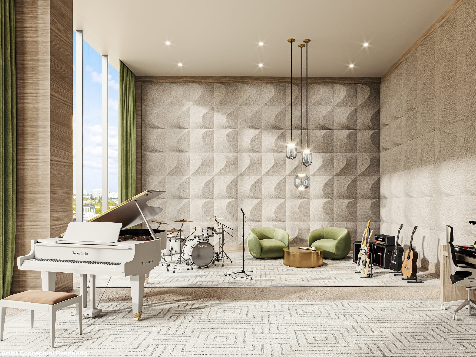
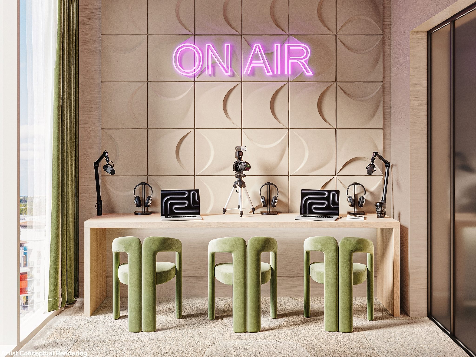
Residences run from studios to four bedrooms plus three- and four-bedroom penthouses, delivered turnkey with ODA-designed furnishings, 10-foot ceilings, glass terraces, a choice of European oak or porcelain flooring, oak kitchens with honed Calacatta porcelain counters and an integrated Smeg appliance package, and Italian porcelain baths with soaking tubs along the window wall in select homes. Amenities are organized in four environments: The Square (Equinox, chef-driven restaurant, boutiques, residents' coffee lounge), The Commons (13,000-square-foot lobby, indoor pickleball, golf simulator, gaming lounge, private dining, co-working with podcast rooms, music and makers' studios, library, kids' playroom, pet spa), the 10th-floor Sky Deck joining the two towers (sunrise and sunset pools, spa, cabanas, summer kitchen, yoga lawn, Zen garden, mini-golf) and The Sanctuary (4,725-square-foot fitness center, spa with treatment rooms, steam, sauna, cold plunge). Sales are by Douglas Elliman Development Marketing; as of September 2026 pricing starts at about $489,000 for studios and $941,000 for two bedrooms.
Amenities
- The Square: first Equinox in Fort Lauderdale, signature restaurant by a celebrated chef, boutiques, residents' bistro coffee lounge
- 13,000 SF residential lobby by ODA; 24-hour concierge and security
- Two indoor pickleball courts
- Pro golf simulator room
- Gaming lounge and club room
- Grab-and-go cafe and juice bar
- Private dining room with chef's kitchen and terrace
- Business center and co-working lounge with two conference rooms, private workstations and two podcast recording rooms
- Makers' studio, music lounge and rehearsal studio, study library
- Children's playroom and pet spa
- Sky Deck (10th floor): sunrise and sunset pools, spa/hot tub, poolside bar, private cabanas
- Sunset lounge with summer kitchen; open-air yoga lawn; meditation and Zen garden; mini-golf
- 4,725 SF fitness center with yoga, Pilates and immersive studios
- Spa with two treatment rooms, steam room, sauna, experiential shower, outdoor sauna and cold plunge
- Complimentary Circuit transportation within a 5-mile radius
- On-site parking, bicycle storage, two mail rooms and three package rooms
| Unit | Floor | Beds | Baths | Sq Ft | Floorplan |
|---|---|---|---|---|---|
| Studios | |||||
| Plan A1a | 30 | Studio | 1 | 535 | View |
| Plan A2 | 11-21 | Studio | 1 | 477 | View |
| Plan A4 | 03-09 | Studio | 1 | 549 | View |
| Plan A6 | 03-09 | Studio | 1 | 584 | View |
| One Bedroom | |||||
| Plan B1 | 11-32 | 1 | 1 | 553 | View |
| Plan B3a | 02-09 | 1 | 1 | 648 | View |
| Plan B4 | 02-09 | 1 | 1 | 676 | View |
| Plan B12 | 07-09, 11-32 | 1 | 1 | 752 | View |
| Plan B8 | 11-32 | 1 | 1 | 656 | View |
| Plan B7 | 02-09 | 1 | 1 | 740 | View |
| Plan B10 | 07-09 | 1 | 1 | 721 | View |
| Plan B11 | 06-09 | 1 | 1 | 731 | View |
| Plan B15 | 03-09 | 1 | 1.5 | 916 | View |
| One Bedroom + Den | |||||
| Plan C2a | 28-31 | 1+Den | 1 | 726 | View |
| Plan C2a1 | 11-27 | 1+Den | 1 | 745 | View |
| Plan C3 | 11-27 | 1+Den | 1 | 732 | View |
| Plan C4 | 11-27 | 1+Den | 1 | 740 | View |
| Two Bedrooms | |||||
| Plan D2b | 11-22 | 2 | 2 | 1,056 | View |
| Plan D3 | 11-19 | 2 | 2 | 1,023 | View |
| Plan D4 | 11-30 | 2 | 2 | 1,032 | View |
| Plan D2b2 | 24 | 2 | 2 | 1,189 | View |
| Plan D5 | 11-22 | 2 | 2 | 1,036 | View |
| Plan D6 | 02-09 | 2 | 2 | 1,164 | View |
| Plan G2a4 | 27 | 2 | 2.5 | 1,604 | View |
| Two Bedrooms + Den | |||||
| Plan E1 | 34-43 | 2+Den | 2 | 1,056 | View |
| Plan E1a | 33 | 2+Den | 2 | 1,087 | View |
| Plan E2 | 28-31 | 2+Den | 2 | 1,128 | View |
| Plan E3 | 11-20 | 2+Den | 2 | 1,144 | View |
| Plan E4a | 32 | 2+Den | 2 | 1,257 | View |
| Three Bedrooms | |||||
| Plan F1a | 34-43 | 3 | 2 | 1,347 | View |
| Plan F2 | 36-43 | 3 | 3 | 1,334 | View |
| Plan F2b | 34 | 3 | 2 | 1,334 | View |
| Plan F3 | 36-43 | 3 | 3 | 1,359 | View |
| Plan F5 | 35-43 | 3 | 3 | 1,428 | View |
| Plan F6 | 33-43 | 3 | 3 | 1,454 | View |
| Plan F7 | 34-43 | 3 | 3 | 1,462 | View |
| Four Bedrooms | |||||
| Plan G1 | 28 | 4 | 4.5 | 2,099 | View |
| Penthouses | |||||
| Plan H2 | 42-43 | 3 | 3.5 | 2,831 | View |
| Plan H3 | 42-43 | 4 | 3.5 | 2,494 | View |
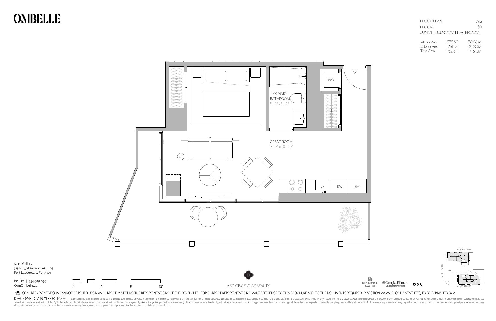
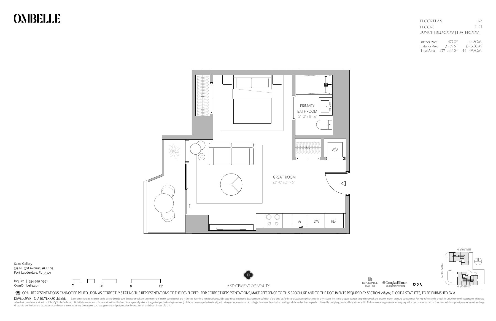
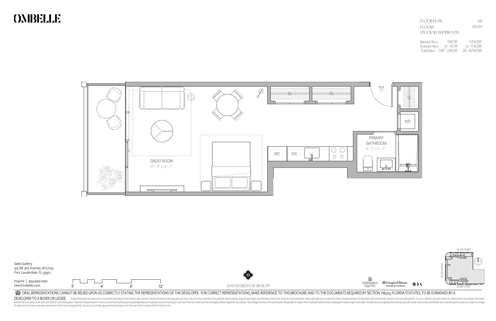
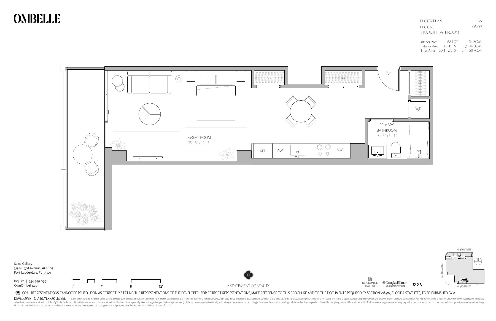
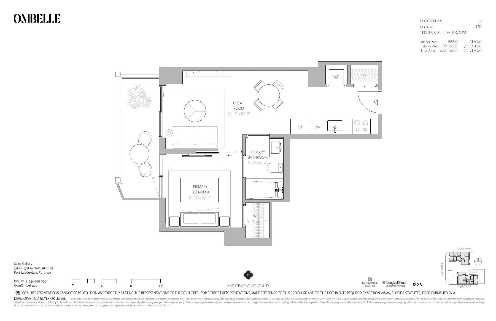
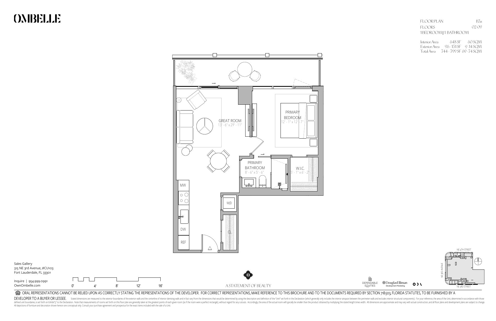
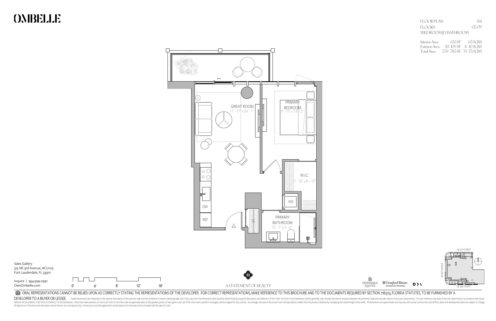
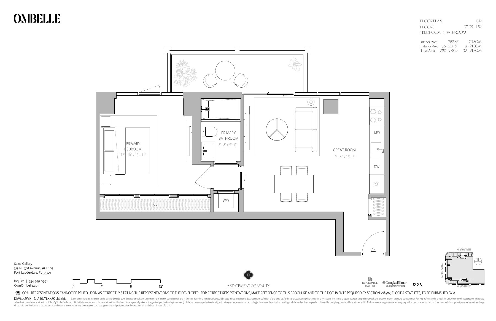
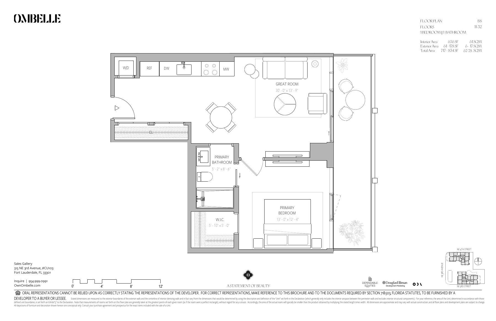
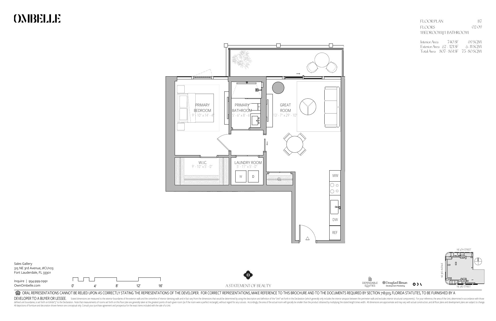
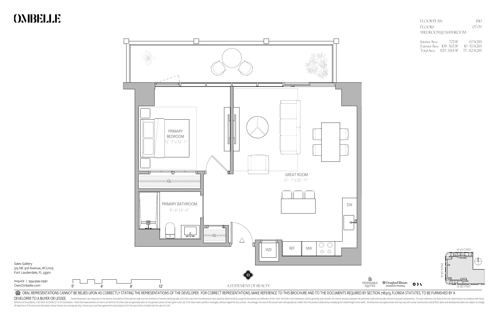
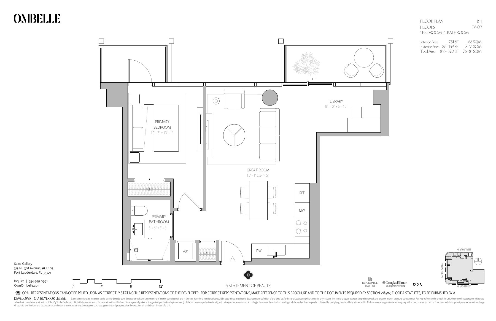
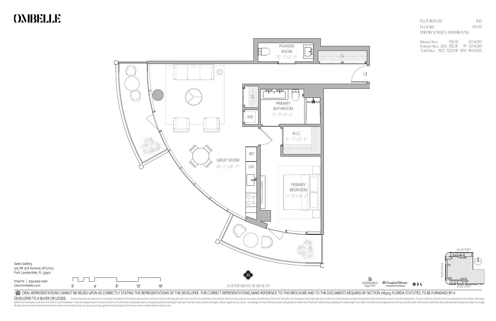
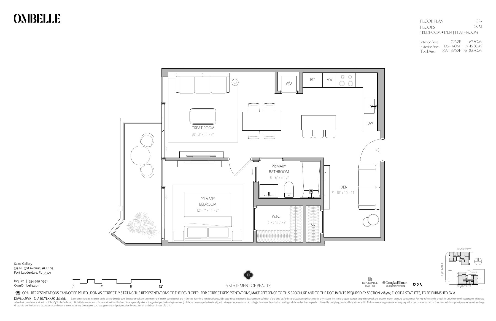
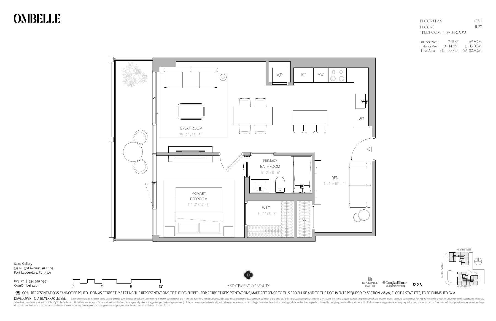
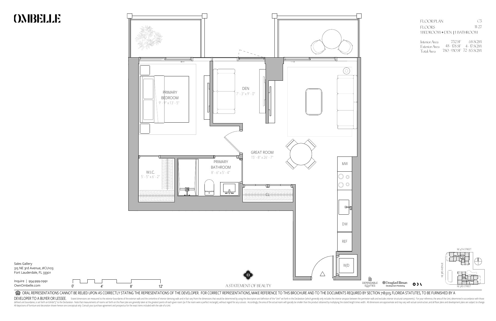
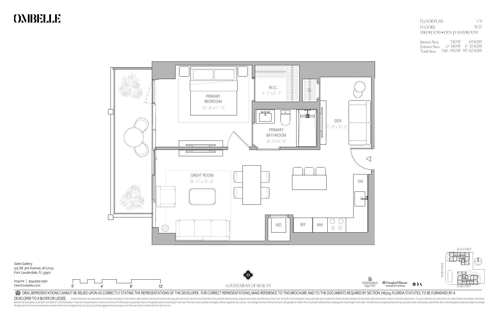
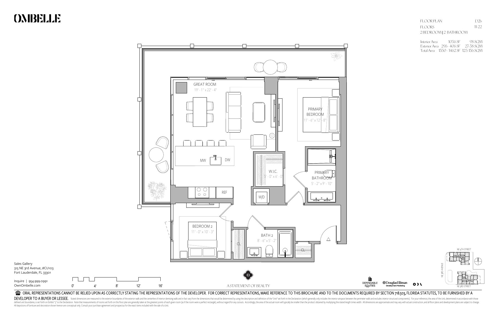
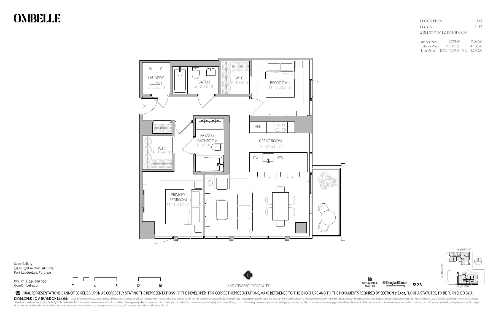
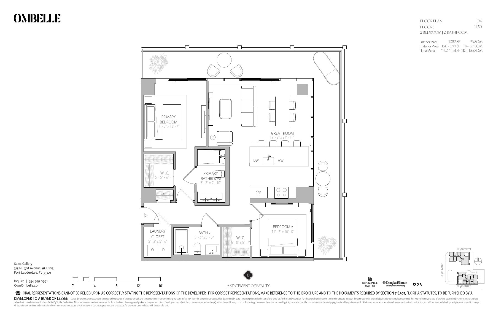
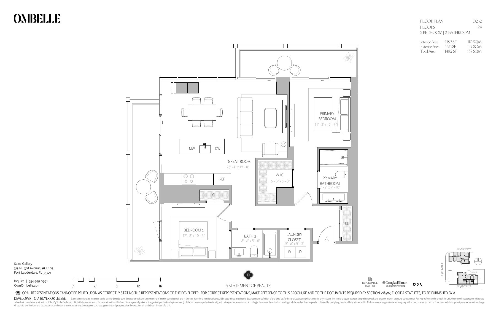
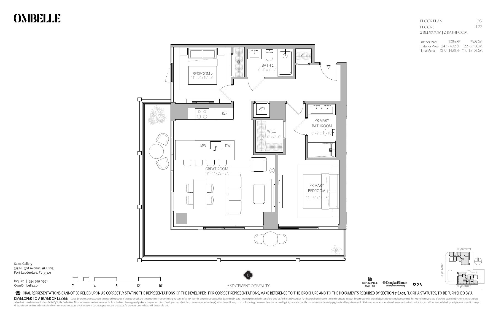
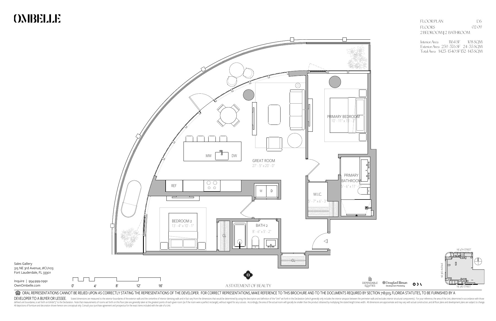
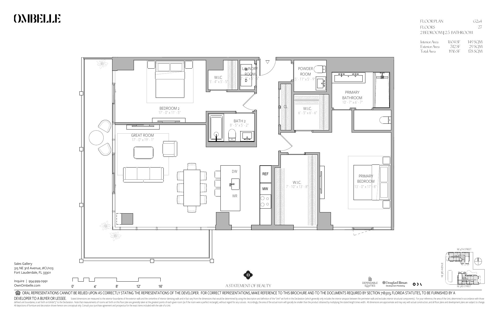
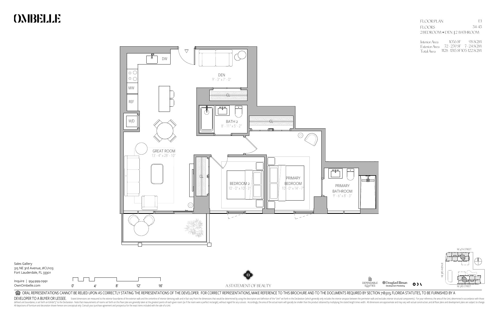
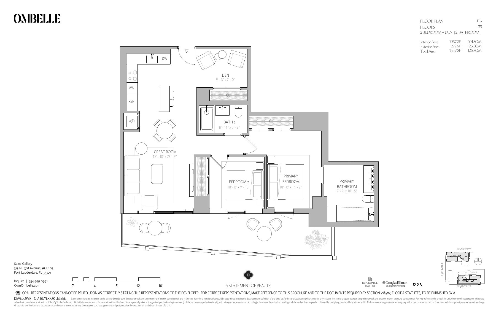
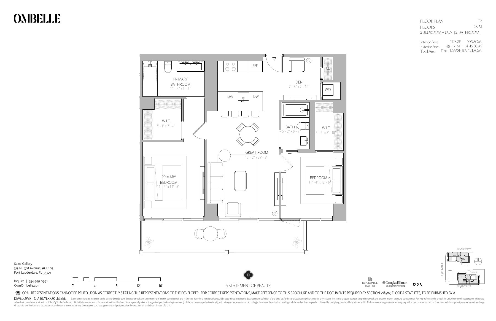
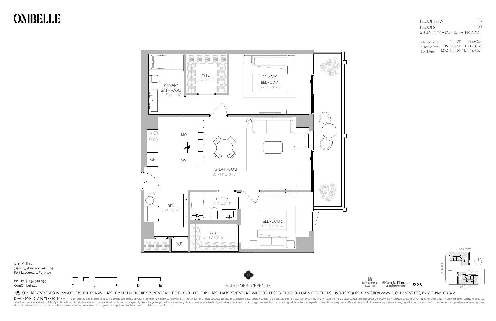
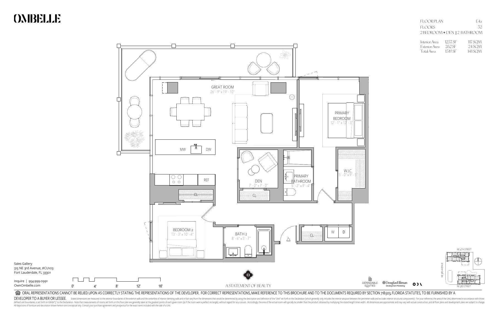
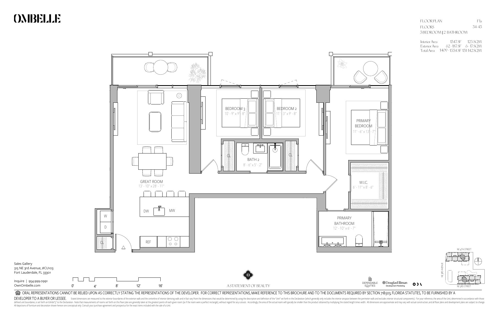
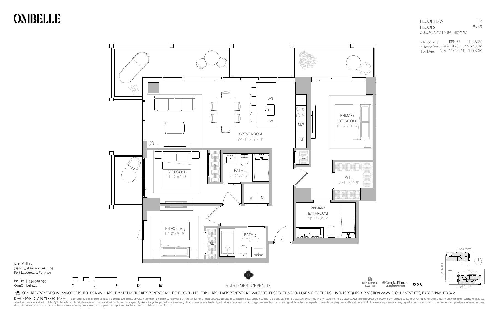
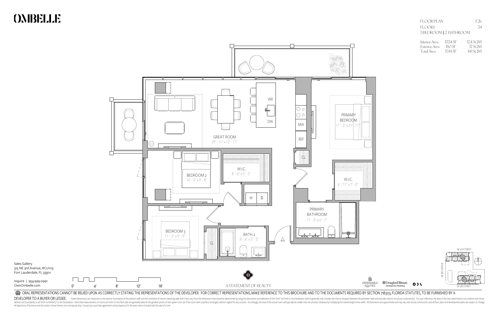
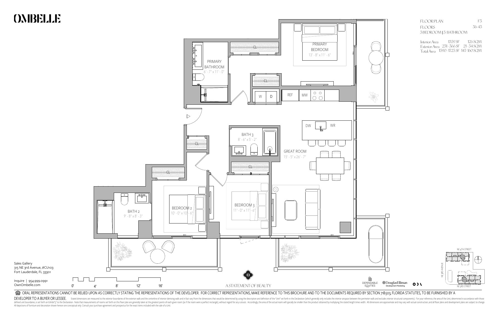
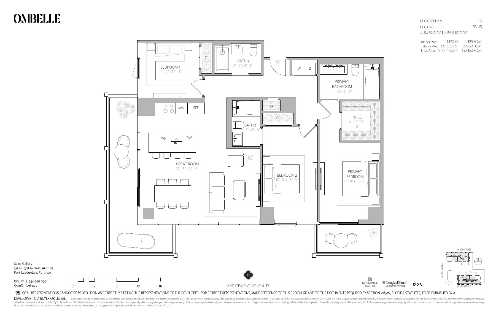
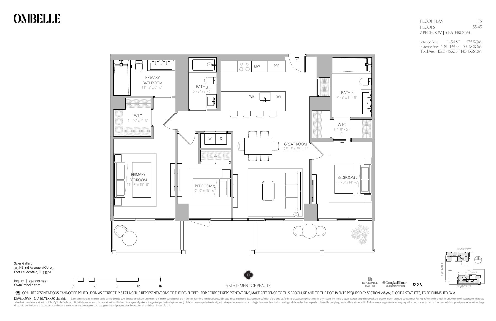
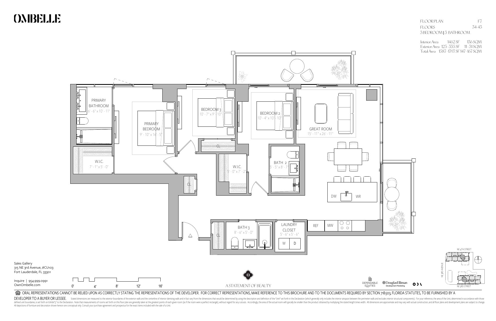
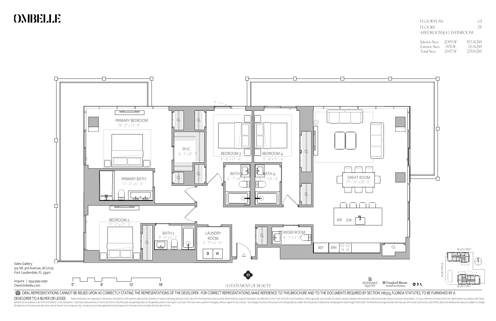
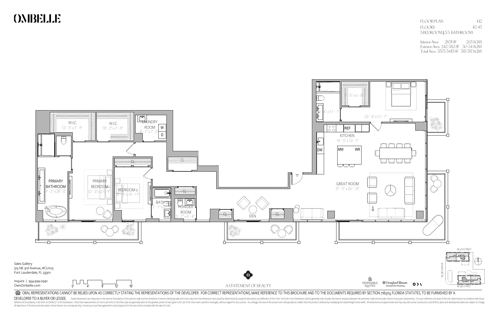
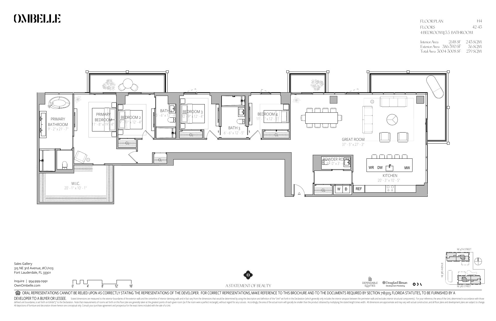
Floor plans courtesy of the developer; dimensions are approximate and subject to change.
Flagler Village is the creative district immediately north of downtown Fort Lauderdale's core, with the MASS Arts District galleries and monthly art walks, and Las Olas Boulevard, the Broward Center, Parker Playhouse and NSU Art Museum a short walk or ride away. Brightline's Fort Lauderdale station is a few blocks west, Fort Lauderdale Beach about 2.5 miles east, and Fort Lauderdale-Hollywood International Airport and Port Everglades roughly 5 miles south.
Income
Employment
Income Brackets (%)
Population
Age Distribution (%)
Housing Tenure
Ownership (%)
Education (age 25+)
Educational Attainment (%)
Commute to Work
How Residents Commute (%)
Population
Race & Ethnicity (%)
Fort Lauderdale, FL 33301
Available Residences at Ombelle Fort Lauderdale
4 Bedroom Condos · 1 unit
| Unit | Asking Price | Bed(s)/Bath(s) | Living Size | Price/Sq.Ft. | Days on Market |
|---|---|---|---|---|---|
| 2809s | $2,453,717 | 4 / — / 1 | 2,081 | $1,179 | 111 |
| Listing courtesy of Kenny Allen Drysdale Jr., Douglas Elliman, 954-947-0120. | |||||
3 Bedroom Condos · 2 units
| Unit | Asking Price | Bed(s)/Bath(s) | Living Size | Price/Sq.Ft. | Days on Market |
|---|---|---|---|---|---|
| 2803S | $1,314,072 | 3 / 3 | 1,527 | $861 | 376 |
| Listing courtesy of Kenny Allen Drysdale Jr., Douglas Elliman, 954-947-0120. | |||||
| 3307s | $1,230,022 | 3 / 2 | 1,305 | $943 | 49 |
| Listing courtesy of Kenny Allen Drysdale Jr., Douglas Elliman, 954-947-0120. | |||||
2 Bedroom Condos · 2 units
| Unit | Asking Price | Bed(s)/Bath(s) | Living Size | Price/Sq.Ft. | Days on Market |
|---|---|---|---|---|---|
| 2703s | $1,815,447 | 2 / — / 1 | 1,605 | $1,131 | 111 |
| Listing courtesy of Kenny Allen Drysdale Jr., Douglas Elliman, 954-947-0120. | |||||
| 1211s | $967,032 | 2 / 2 | 1,056 | $916 | 111 |
| Listing courtesy of Kenny Allen Drysdale Jr., Douglas Elliman, 954-947-0120. | |||||
1 Bedroom Condos · showing 5 of 10
| Unit | Asking Price | Bed(s)/Bath(s) | Living Size | Price/Sq.Ft. | Days on Market |
|---|---|---|---|---|---|
| 606n | $693,941 | 1 / 1 | 750 | $925 | 111 |
| Listing courtesy of Kenny Allen Drysdale Jr., Douglas Elliman, 954-947-0120. | |||||
| 1608S | $671,595 | 1 / 1 | 745 | $901 | 340 |
| Listing courtesy of Kenny Allen Drysdale Jr., Douglas Elliman, 954-947-0120. | |||||
| 1208S | $647,257 | 1 / 1 | 745 | $869 | 376 |
| Listing courtesy of Kenny Allen Drysdale Jr., Douglas Elliman, 954-947-0120. | |||||
| 303n | $586,254 | 1 / 1 | 676 | $867 | 110 |
| Listing courtesy of Kenny Allen Drysdale Jr., Douglas Elliman, 954-947-0120. | |||||
| 301n | $511,361 | 1 / 1 | 587 | $871 | 111 |
| Listing courtesy of Kenny Allen Drysdale Jr., Douglas Elliman, 954-947-0120. | |||||
Compare every Fort Lauderdale building, its inventory, and area market trends in one place.
ANALYTICS
CURRENT INVENTORY
INVENTORY BY BEDROOM
- 1 Bed (3) 50%
- 2 Bed (2) 33%
- 4 Bed (1) 17%
INVENTORY TREND (ALL UNITS)
Market & Community Report
As of September 28, 2026, Ombelle Fort Lauderdale carries 6 active listings at an average asking price of $1.2M, with an average time on market of 111 days. Closed sales over the preceding 36 months averaged — per sq ft, and 0 transactions closed in the past 12 months — implying — months of supply against the current pace of absorption.
Zip code 33301 (Fort Lauderdale) is home to 17,831 residents with a median age of 39.7. Per-capita income stands at $105,479; 62.6% hold a bachelor's degree or higher. 36.4% of units are owner-occupied; 30% of residents work from home.
Data current as of September 28, 2026. Market metrics derived from MLS closed sales; community data from U.S. Census ACS.
Frequently Asked Questions — Ombelle Fort Lauderdale
How many condos are for sale at Ombelle Fort Lauderdale?
As of September 28, 2026, 6 residences are actively listed for sale at Ombelle Fort Lauderdale. Current asking prices range from $511K to $2.5M. Inventory updates daily from the MLS.
How much do condos at Ombelle Fort Lauderdale cost?
Condos at Ombelle Fort Lauderdale are currently asking from $511K to $2.5M. Final pricing varies by floor, line, square footage, finishes, and view.
Where is Ombelle Fort Lauderdale located?
Ombelle Fort Lauderdale is located at 300 Ne 3 Ave, Fort Lauderdale, FL, 33301, in the Fort Lauderdale area.
What neighborhood is Ombelle Fort Lauderdale in?
Ombelle Fort Lauderdale is in Fort Lauderdale, Fort Lauderdale. You can compare every condo building, home inventory, and price trend across Fort Lauderdale on its neighborhood guide.
How many units are in Ombelle Fort Lauderdale?
Ombelle Fort Lauderdale has 775 residences across 43 stories.
When will Ombelle Fort Lauderdale be completed?
Ombelle Fort Lauderdale is under construction with delivery scheduled for 2028.
What floor plans are available at Ombelle Fort Lauderdale?
Ombelle Fort Lauderdale has 39 published floor plans, spanning 1- to 4-bedroom layouts. See the Floor Plans tab above for unit lines, dimensions, and layouts.
What amenities does Ombelle Fort Lauderdale offer?
Ombelle Fort Lauderdale amenities include The Square: first Equinox in Fort Lauderdale, signature restaurant by a celebrated chef, boutiques, residents' bistro coffee lounge, 13,000 SF residential lobby by ODA; 24-hour concierge and security, Two indoor pickleball courts, Pro golf simulator room, Gaming lounge and club room, Grab-and-go cafe and juice bar, Private dining room with chef's kitchen and terrace, Business center and co-working lounge with two conference rooms, private workstations and two podcast recording rooms.