


The Standard Residences
The Standard Residences is a 12-story, 228-residence condominium at 90 NE 32 St in Midtown Miami, completed in 2026 as The Standard hotel brand's first-ever standalone residential property. Developed by Rosso Development and Midtown Development in partnership with Hyatt, with architecture by Arquitectonica and interiors by Urban Robot, the building offers studio-to-two-bedroom homes with floor-to-ceiling glass and private terraces. Amenities span more than 34,000 square feet across five floors, including a 60-foot rooftop pool with whirlpool spa and rooftop restaurant and bar, a fitness center, pickleball court, karaoke and coworking spaces, plus a 24-hour attended lobby and Rosetta Bakery at the ground level. Set between the Design District and Wynwood, residents have immediate access to Miami's leading dining, shopping, gallery, and nightlife destinations. The condominium's flexible rental policy, permitting 30-day minimum stays up to 12 times a year, supports both full-time residents and investor-owners.
Amenities
- 24-hour attended lobby with secure access
- Rooftop pool (60-foot resort-style pool)
- Whirlpool spa
- Rooftop restaurant and bar
- Fitness center
- Pickleball court
- Karaoke room
- Coworking lounges/social spaces
- Rosetta Bakery Café at lobby level
- Yoga and stretch studios
- Infrared sauna
| Unit | Floor | Beds | Baths | Sq Ft | Floorplan |
|---|---|---|---|---|---|
| Residences | |||||
| Plan 1 | — | — | — | — | View |
| Plan 2 | — | — | — | — | View |
| Plan 3 | — | — | — | — | View |
| Plan 4 | — | — | — | — | View |
| Plan 5 | — | — | — | — | View |
| Plan 6 | — | — | — | — | View |
| Plan 7 | — | — | — | — | View |
| Plan 8 | — | — | — | — | View |
| Plan 9 | — | — | — | — | View |
| Plan 10 | — | — | — | — | View |
| Plan 11 | — | — | — | — | View |
| Plan 12 | — | — | — | — | View |
| Plan 13 | — | — | — | — | View |
| Plan 14 | — | — | — | — | View |
| Plan 15 | — | — | — | — | View |
| Plan 16 | — | — | — | — | View |
| Plan 17 | — | — | — | — | View |
| Plan 18 | — | — | — | — | View |
| Plan 19 | — | — | — | — | View |
| Plan 20 | — | — | — | — | View |
| Plan 21 | — | — | — | — | View |
| Plan 22 | — | — | — | — | View |
| Plan 23 | — | — | — | — | View |
| Plan 24 | — | — | — | — | View |
| Plan 25 | — | — | — | — | View |
| Plan 26 | — | — | — | — | View |
| Plan 27 | — | — | — | — | View |
| Plan 28 | — | — | — | — | View |
| Plan 29 | — | — | — | — | View |
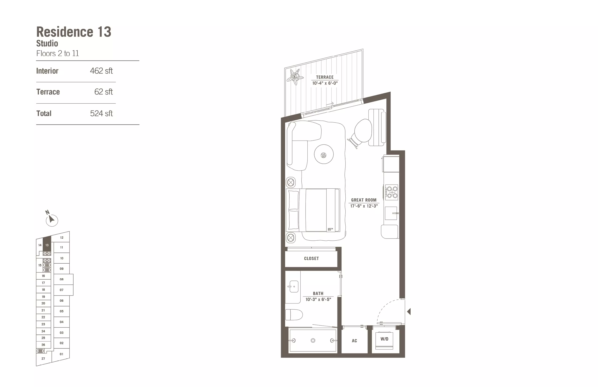
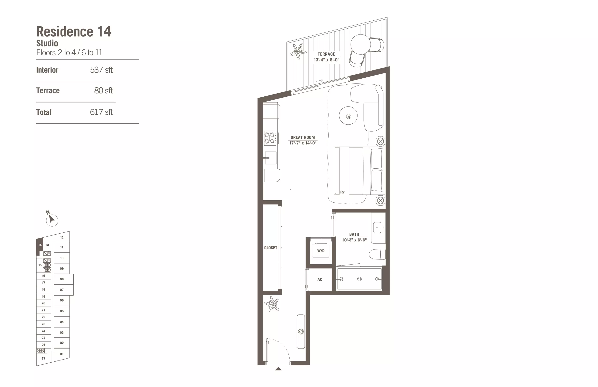
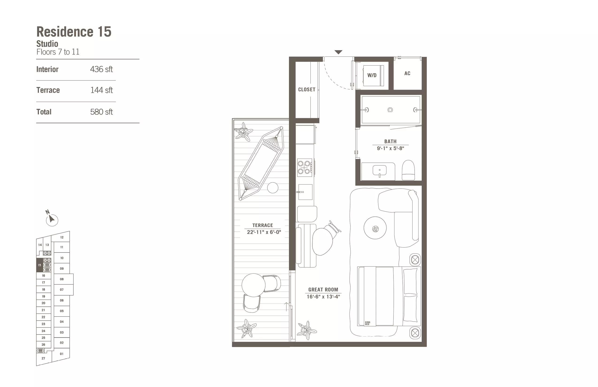

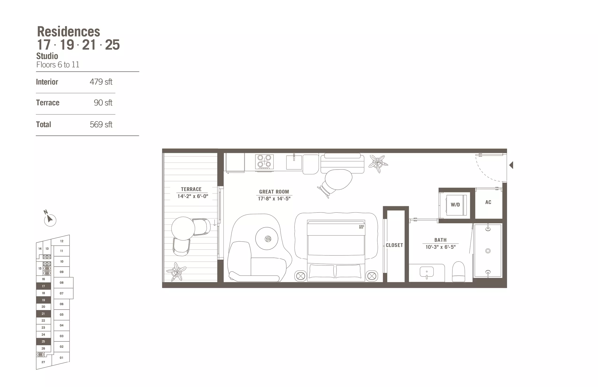
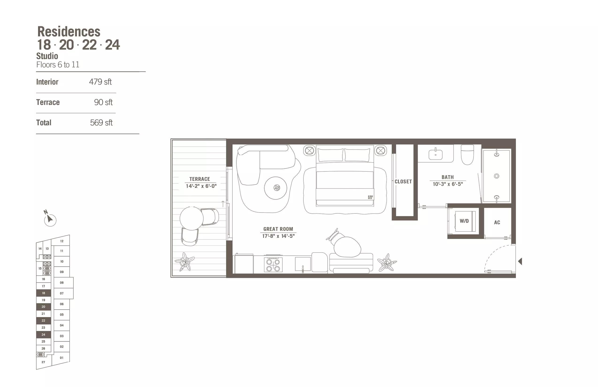
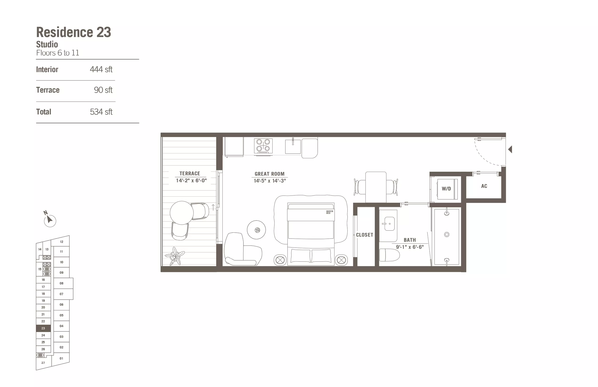
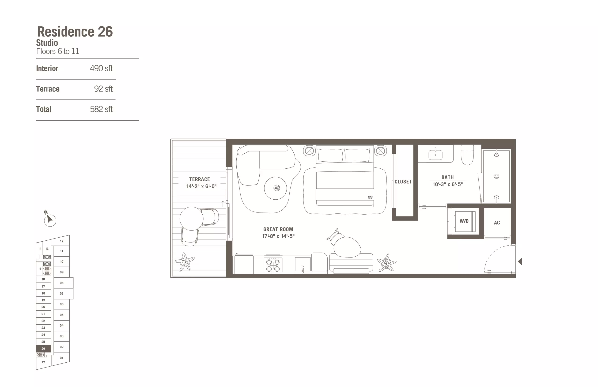
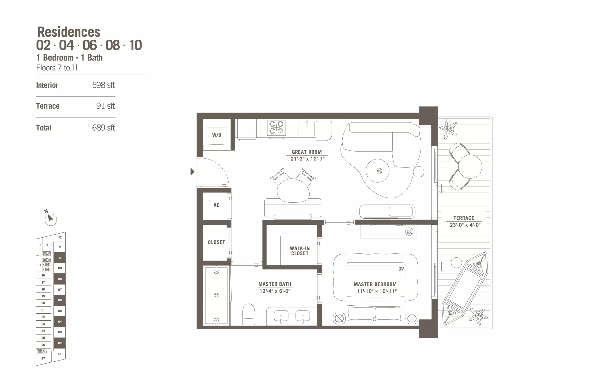
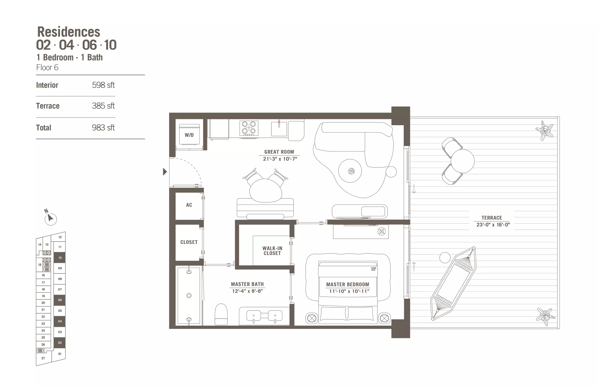
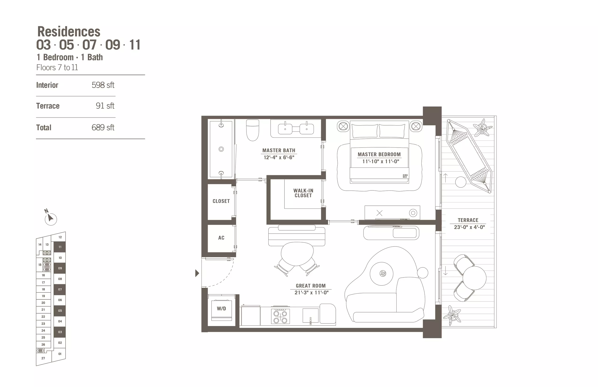
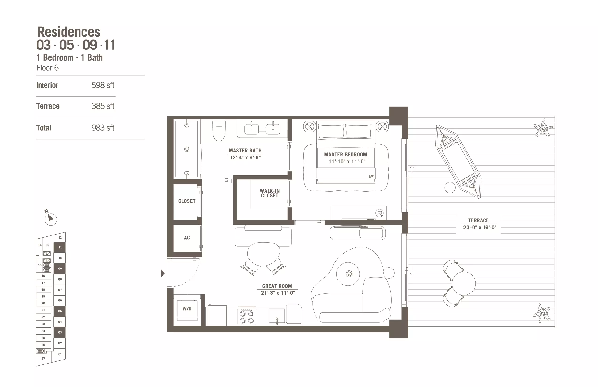
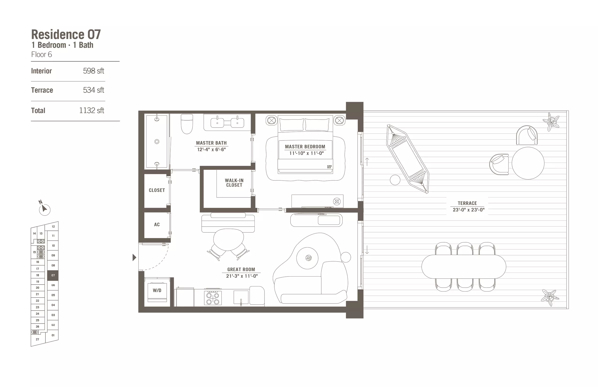
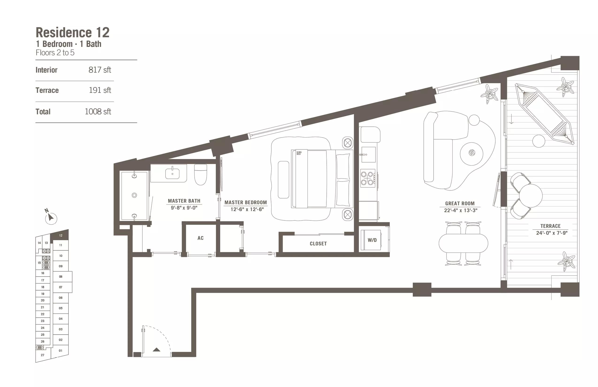
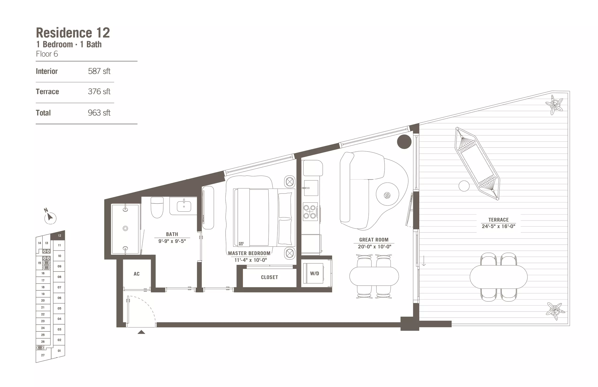
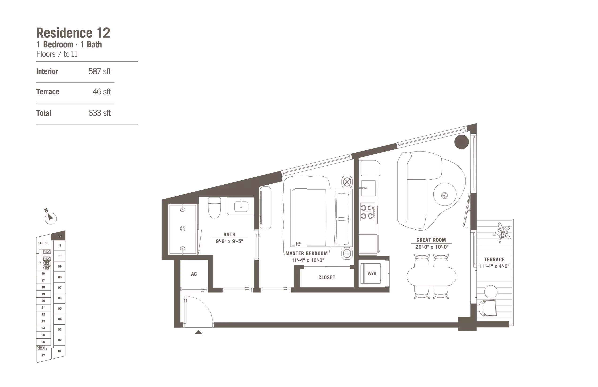
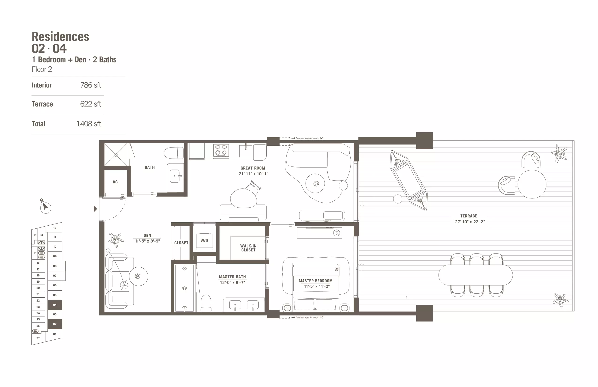
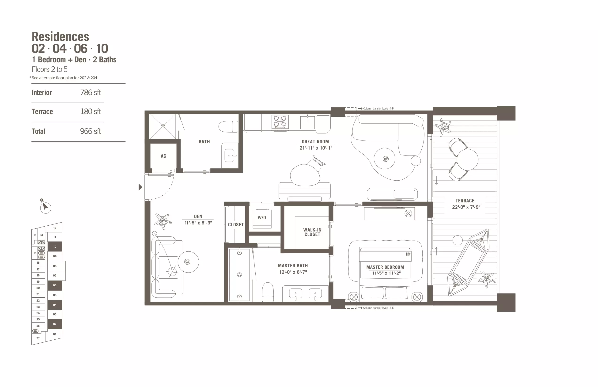
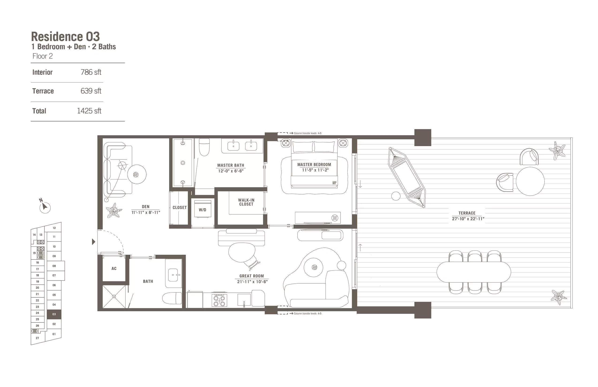
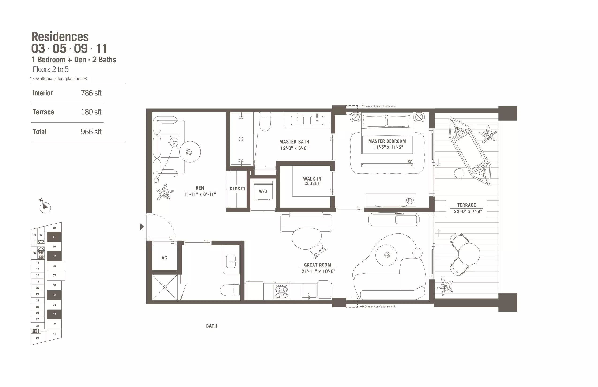
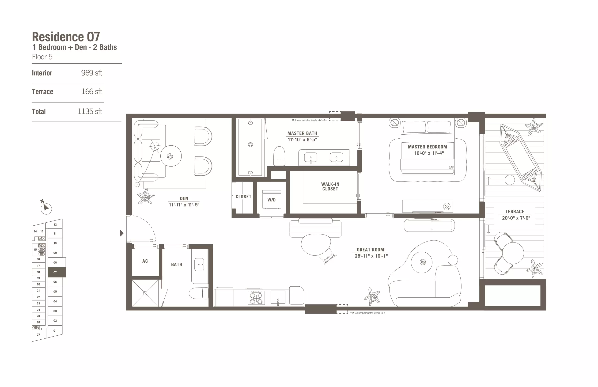
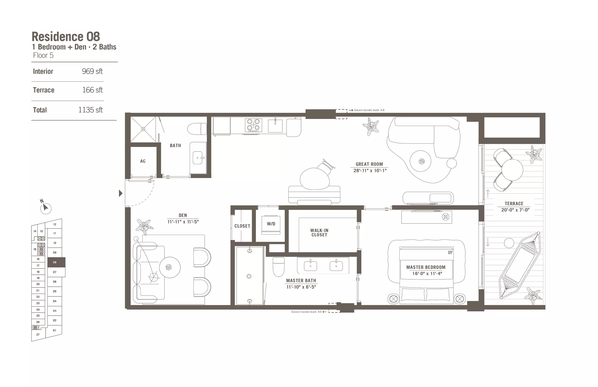
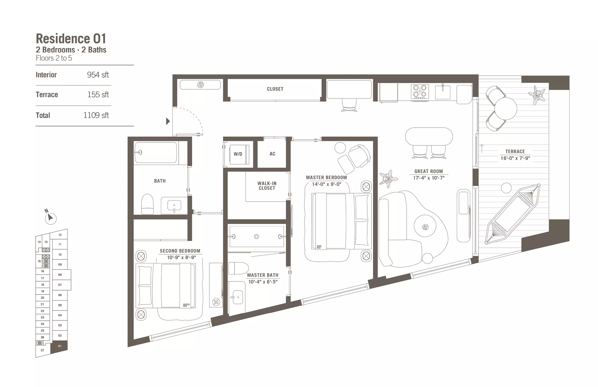
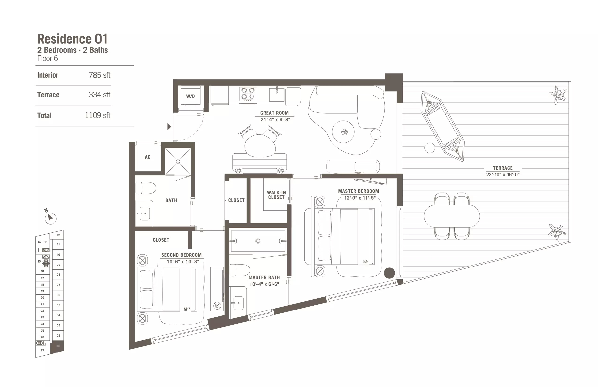
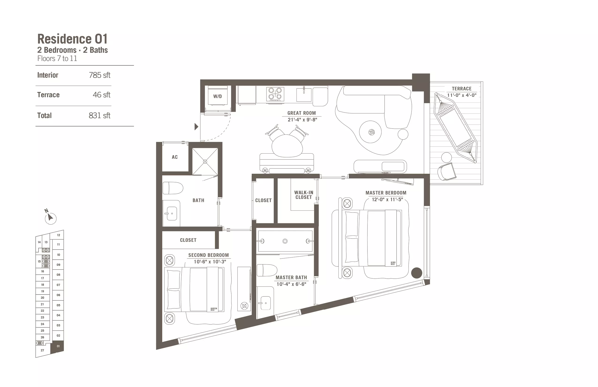
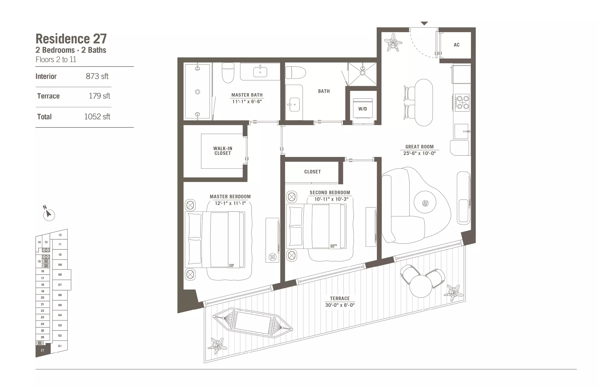
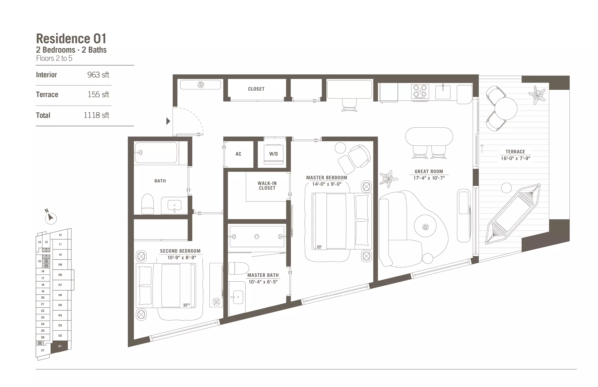
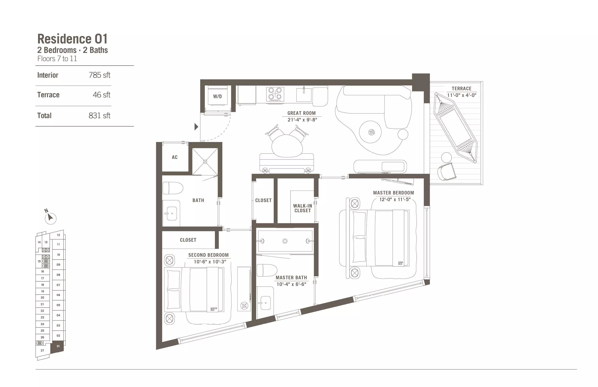
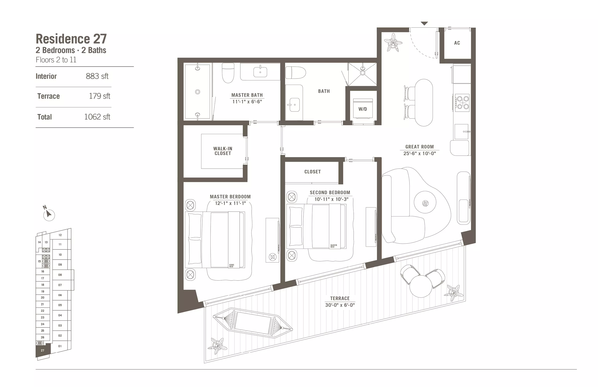
Floor plans courtesy of the developer; dimensions are approximate and subject to change.
The building sits in Midtown Miami, positioned directly between the Design District and Wynwood, two of the city's premier dining, shopping, and art-gallery districts. It is also steps from The Shops at Midtown, giving residents walkable access to retail and restaurants in one of Miami's most centrally connected neighborhoods.
Income
Employment
Income Brackets (%)
Population
Age Distribution (%)
Housing Tenure
Ownership (%)
Education (age 25+)
Educational Attainment (%)
Commute to Work
How Residents Commute (%)
Population
Race & Ethnicity (%)
Miami, FL 33130
Available Residences at The Standard Residences
2 Bedroom Condos · showing 5 of 7
| Unit | Asking Price | Bed(s)/Bath(s) | Living Size | Price/Sq.Ft. | Days on Market |
|---|---|---|---|---|---|
| 3814 | $1,280,000 | 2 / 2 | 1,099 | $1,165 | 46 |
| Listing courtesy of Fany Mendez, One Sotheby's International Realty, 305-666-0562. | |||||
| 3901 | $1,210,000 | 2 / 2 | 965 | $1,254 | 469 |
| Listing courtesy of Ivan Ramirez, One Sotheby's International Realty, 305-935-0300. | |||||
| 2114 | $1,190,000 | 2 / 2 | 1,099 | $1,083 | 46 |
| Listing courtesy of Ivan Ramirez, One Sotheby's International Realty, 305-935-0300. | |||||
| 1214 | $1,140,000 | 2 / 2 | 1,099 | $1,037 | 46 |
| Listing courtesy of Nathalie Fernandez, One Sotheby's International Realty, 305-666-0562. | |||||
| 1501 | $1,080,000 | 2 / 2 | 965 | $1,119 | 46 |
| Listing courtesy of Monica Sarmiento, One Sotheby's International Realty, 305-935-0300. | |||||
1 Bedroom Condos · showing 5 of 18
| Unit | Asking Price | Bed(s)/Bath(s) | Living Size | Price/Sq.Ft. | Days on Market |
|---|---|---|---|---|---|
| 406 | $1,200,000 | 1 / 2 | 786 | $1,527 | 93 |
| Listing courtesy of Angelica Pooz, Douglas Elliman, 305-695-6060. | |||||
| 427 | $1,190,000 | 1 / 1 | — | — | 1 |
| Listing courtesy of Claudia Albertario, The Dreamers Miami, LLC., 305-731-8865. | |||||
| 405 | $1,100,000 | 1 / 2 | — | — | 40 |
| Listing courtesy of Mark Solomon, Serhant, 646-480-7665. | |||||
| 609 | $990,000 | 1 / 1 | — | — | 54 |
| Listing courtesy of Adriana Goncalves, ISC Realty Corp, 786-660-6802. | |||||
| 3406 | $930,000 | 1 / 1 | 548 | $1,697 | 469 |
| Listing courtesy of Monica Sarmiento, One Sotheby's International Realty, 305-935-0300. | |||||
Studios · 5 units
| Unit | Asking Price | Bed(s)/Bath(s) | Living Size | Price/Sq.Ft. | Days on Market |
|---|---|---|---|---|---|
| 724 | $679,000 | 0 / 1 | 569 | $1,193 | 72 |
| Listing courtesy of Gary Wong, Avanti Way Realty LLC, 305-229-1146. | |||||
| 1125 | $650,000 | 0 / 1 | 479 | $1,357 | 125 |
| Listing courtesy of Rafael Motta, XDwell Real Estate LLC, 407-493-1883. | |||||
| 714 | $630,000 | 0 / 1 | 617 | $1,021 | 100 |
| Listing courtesy of Reghina Green, Grand State Realty, 305-781-9202. | |||||
| 514 | $590,000 | 0 / 1 | 537 | $1,099 | 72 |
| Listing courtesy of Mario Stocco, The Corcoran Group, 305-677-2036. | |||||
| 624 | $550,000 | 0 / 1 | — | — | 113 |
| Listing courtesy of Gabriela Salazar, My Realty Group, LLC., 786-847-7421. | |||||
Compare every Midtown & Wynwood building, its inventory, and area market trends in one place.
ANALYTICS
CURRENT INVENTORY
INVENTORY BY BEDROOM
- 0 Bed (7) 25%
- 1 Bed (15) 54%
- 2 Bed (6) 21%
INVENTORY TREND (ALL UNITS)
Market & Community Report
As of September 26, 2026, The Standard Residences carries 28 active listings at an average asking price of $867K, with an average time on market of 64 days. Closed sales over the preceding 36 months averaged — per sq ft, and 0 transactions closed in the past 12 months — implying — months of supply against the current pace of absorption.
Zip code 33130 (Miami) is home to 32,363 residents with a median age of 37.4. Per-capita income stands at $55,058; 43.3% hold a bachelor's degree or higher. 14.9% of units are owner-occupied; 17.2% of residents work from home.
Data current as of September 26, 2026. Market metrics derived from MLS closed sales; community data from U.S. Census ACS.
Frequently Asked Questions — The Standard Residences
How many condos are for sale at The Standard Residences?
As of September 26, 2026, 28 residences are actively listed for sale at The Standard Residences. Current asking prices range from $499K to $1.3M. Inventory updates daily from the MLS.
How much do condos at The Standard Residences cost?
Condos at The Standard Residences are currently asking from $499K to $1.3M. Final pricing varies by floor, line, square footage, finishes, and view.
Where is The Standard Residences located?
The Standard Residences is located at 690 Sw 1 Ave, Miami, FL, 33130, in the Midtown & Wynwood area.
What neighborhood is The Standard Residences in?
The Standard Residences is in Midtown & Wynwood, Miami. You can compare every condo building, home inventory, and price trend across Midtown & Wynwood on its neighborhood guide.
What floor plans are available at The Standard Residences?
The Standard Residences has 29 published floor plans. See the Floor Plans tab above for unit lines, dimensions, and layouts.
What amenities does The Standard Residences offer?
The Standard Residences amenities include 24-hour attended lobby with secure access, Rooftop pool (60-foot resort-style pool), Whirlpool spa, Rooftop restaurant and bar, Fitness center, Pickleball court, Karaoke room, Coworking lounges/social spaces.